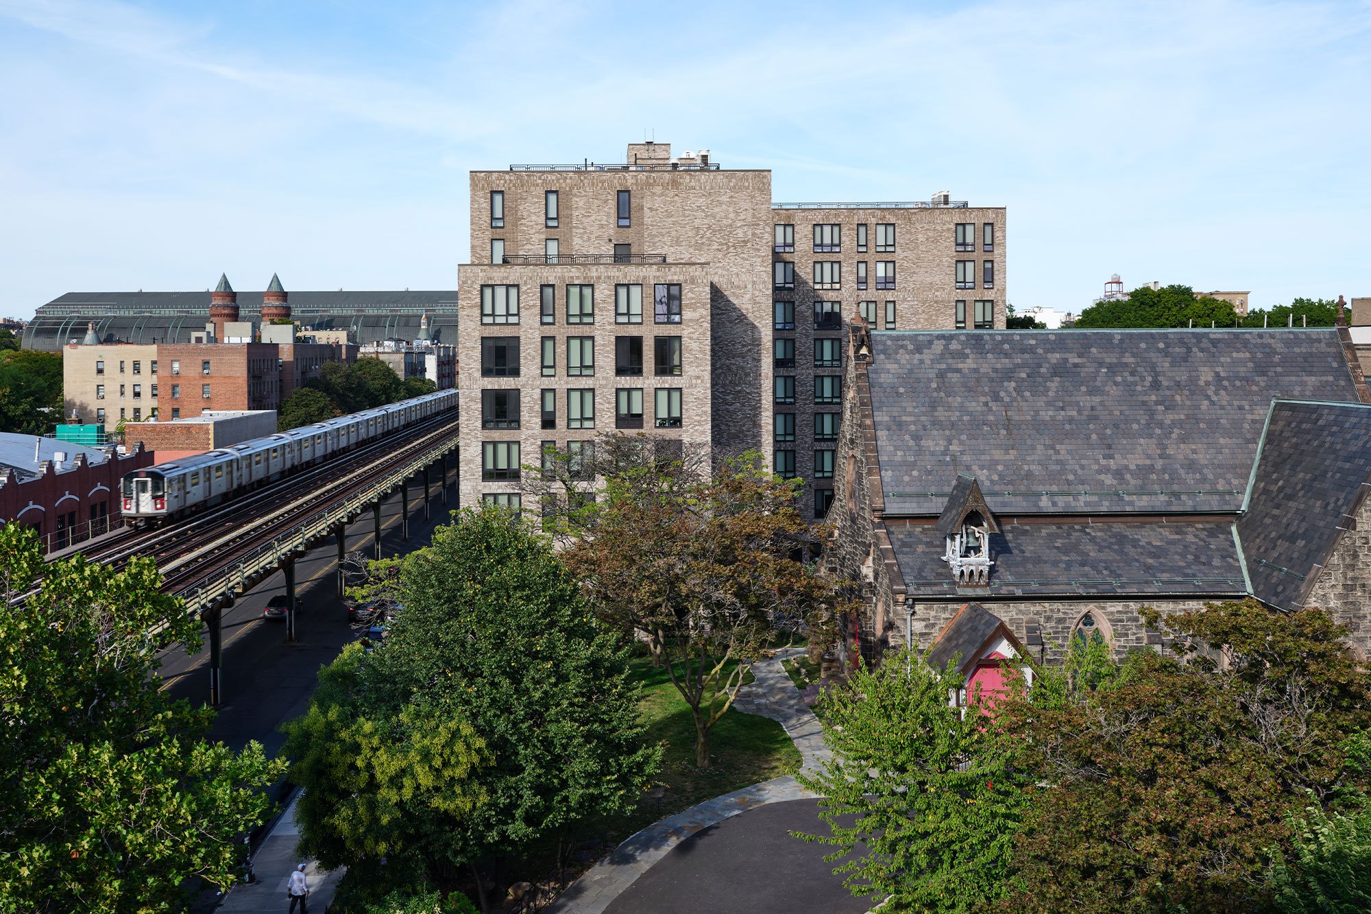
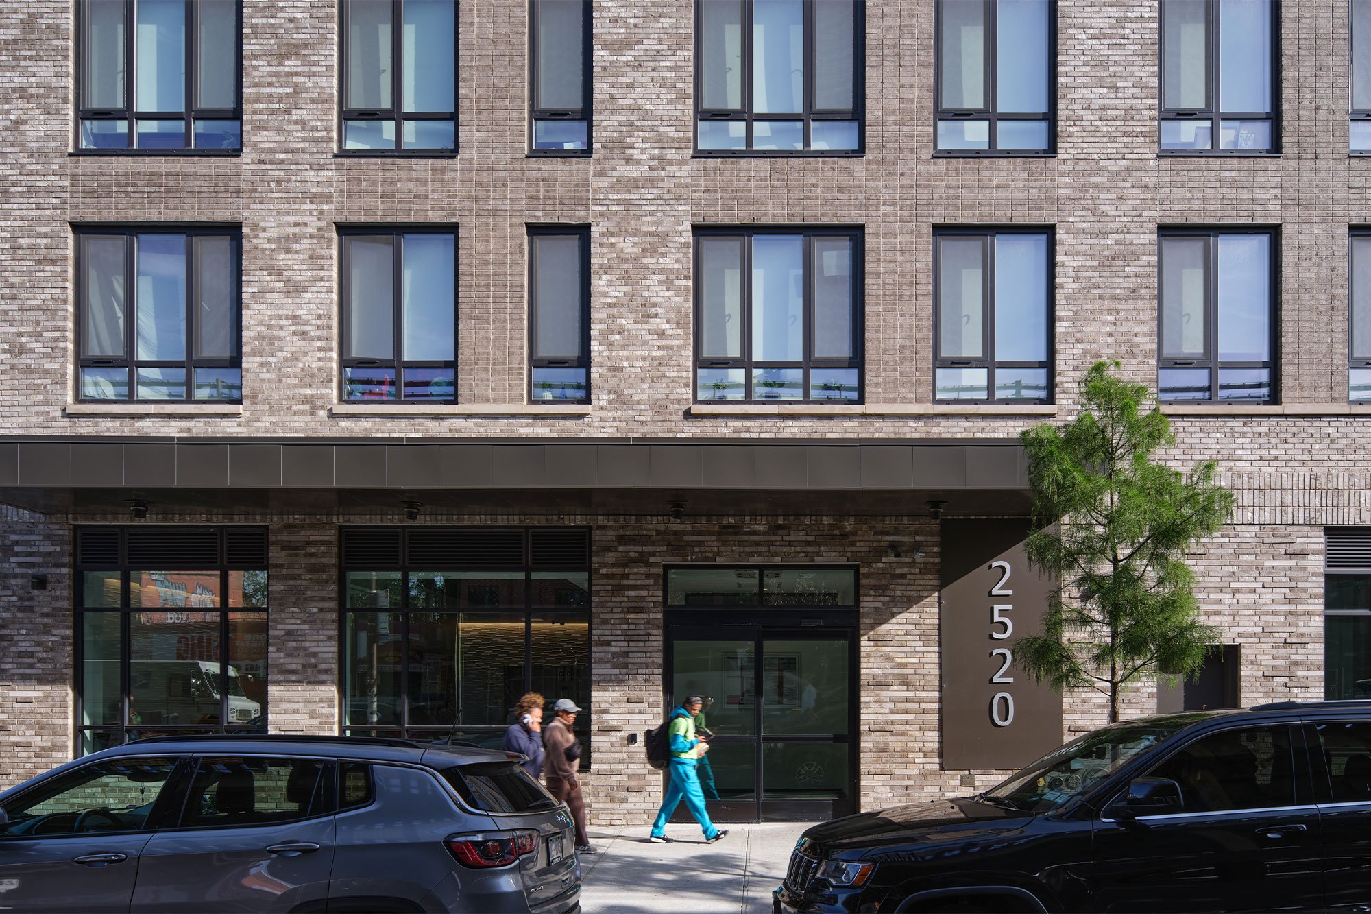
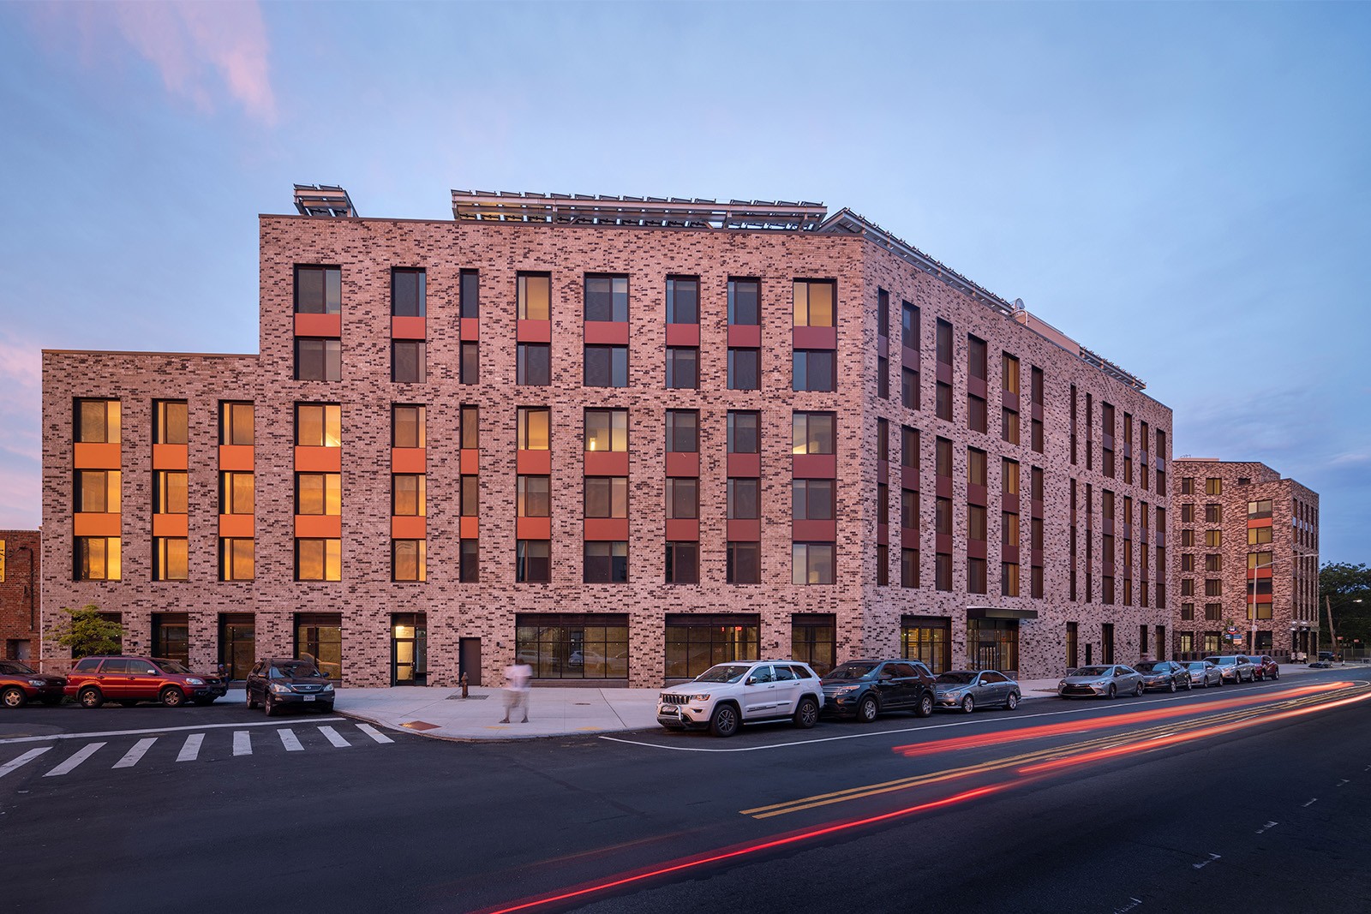
St. James Terrace is a remarkable example of faith-based housing development designed within the campus of the landmarked St. James Episcopal Church. 

St. James Terrace is a remarkable example of faith-based housing development designed within the campus of the landmarked St. James Episcopal Church. 

  • St. James Terrace, ca. 2023
English Country Church on a Hill

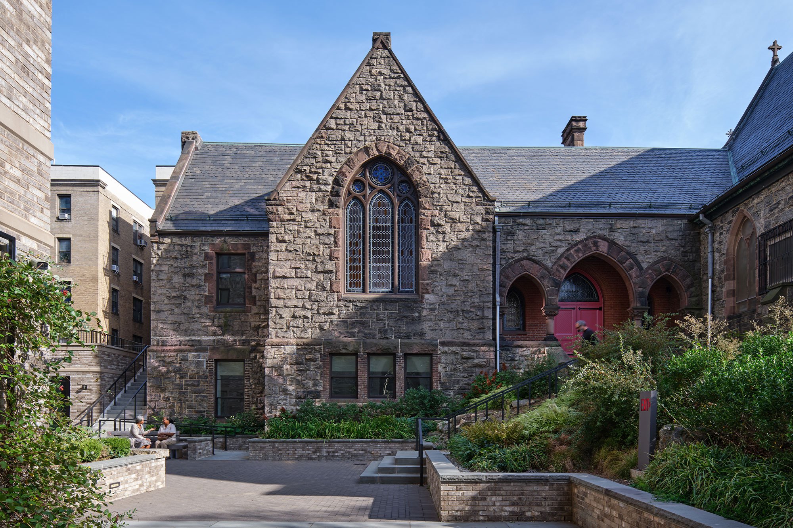
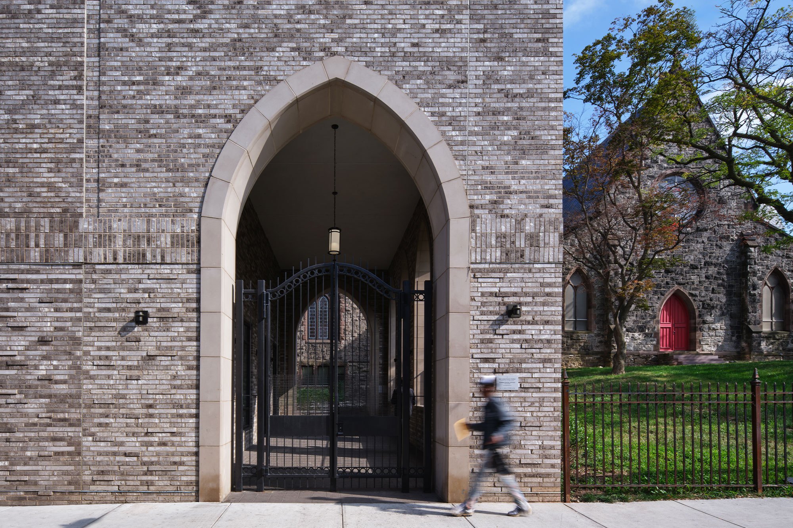
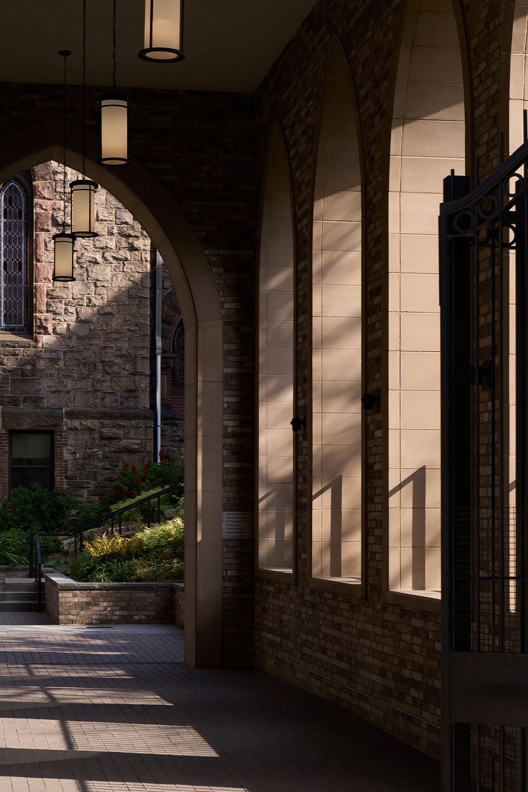
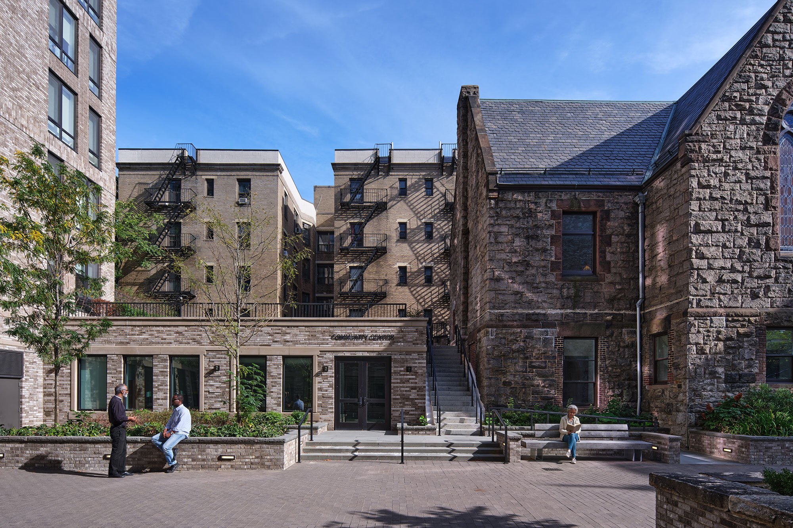
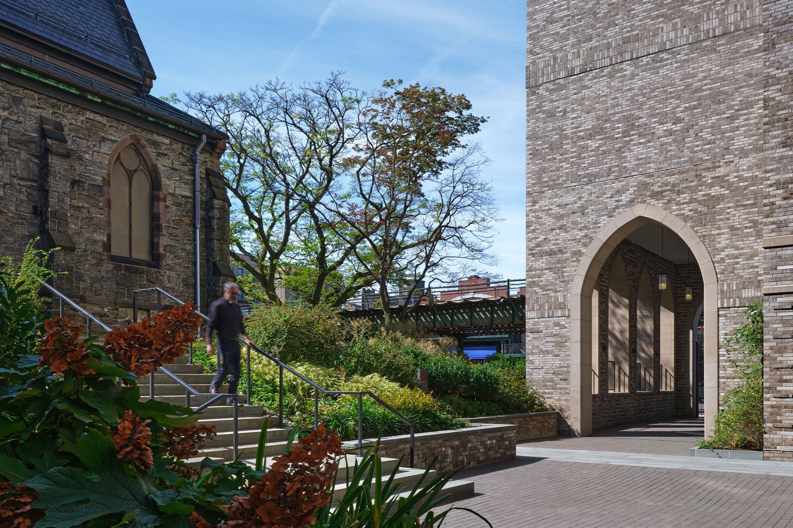
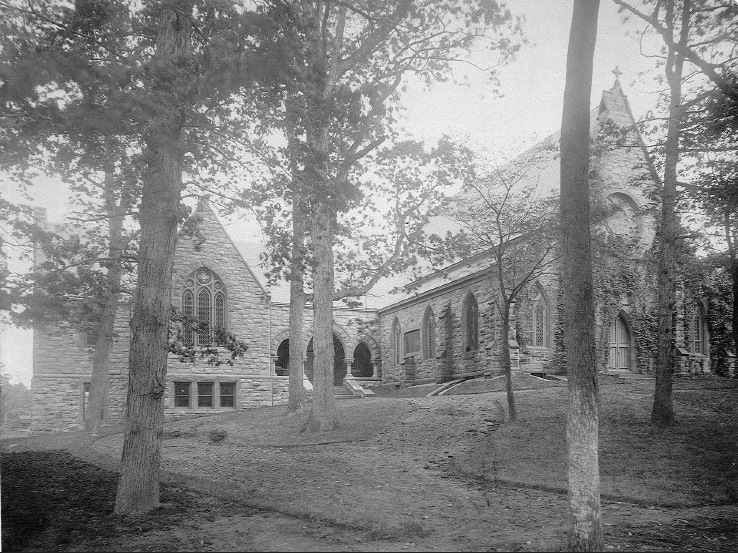
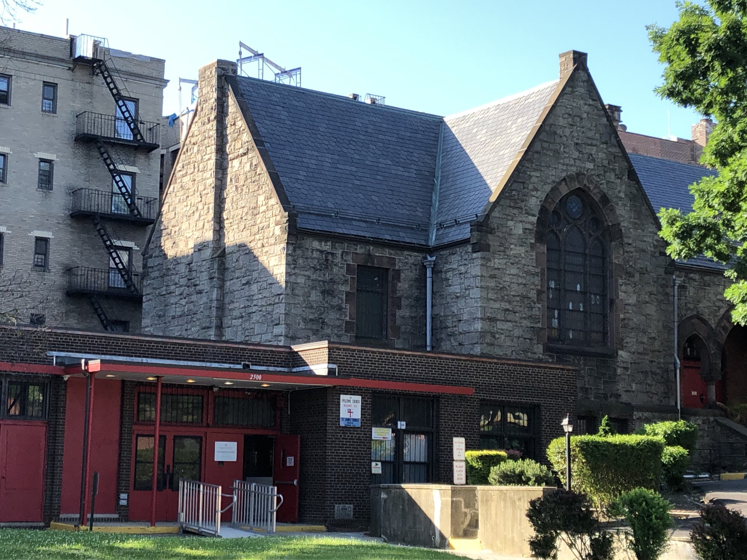
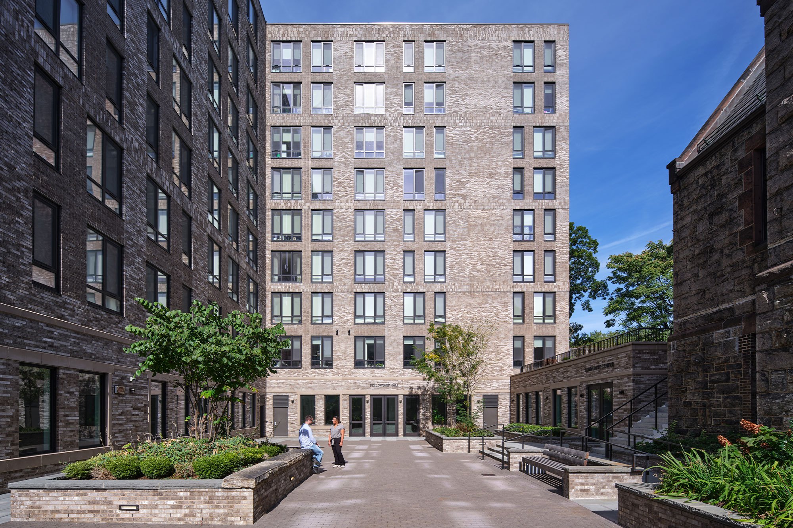

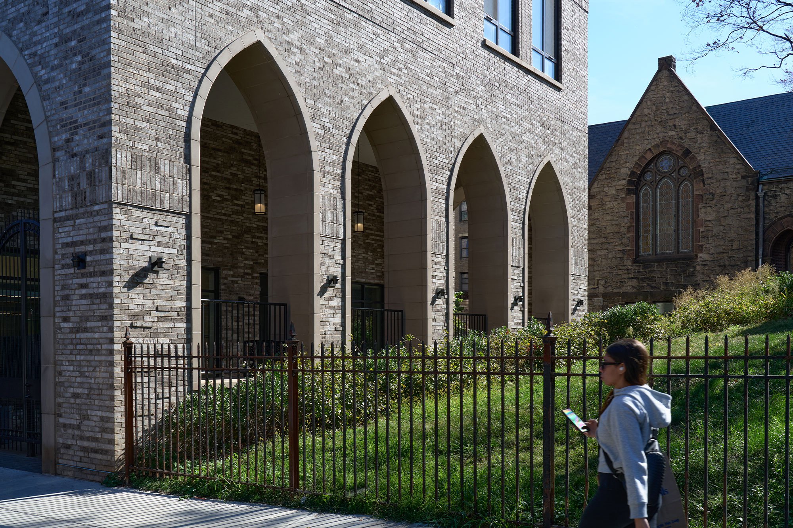
As you move through the entrance arcade, the arched openings frame oblique and axial views of the “English country church on a hill” before opening on to a new, landscaped courtyard. This outdoor room is a new cloister or “close” for the church that ties together the new building, the existing Parish House, and the sanctuary.

As you move through the entrance arcade, the arched openings frame oblique and axial views of the “English country church on a hill” before opening on to a new, landscaped courtyard. This outdoor room is a new cloister or “close” for the church that ties together the new building, the existing Parish House, and the sanctuary.

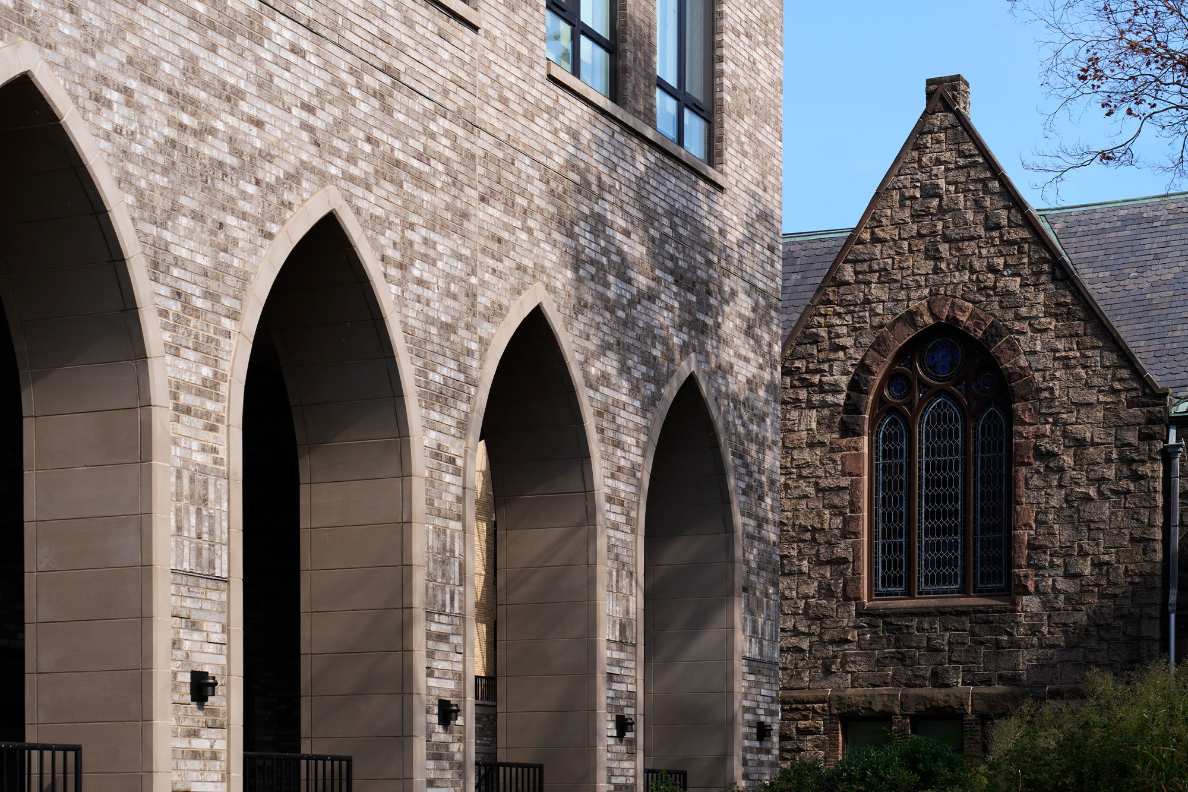
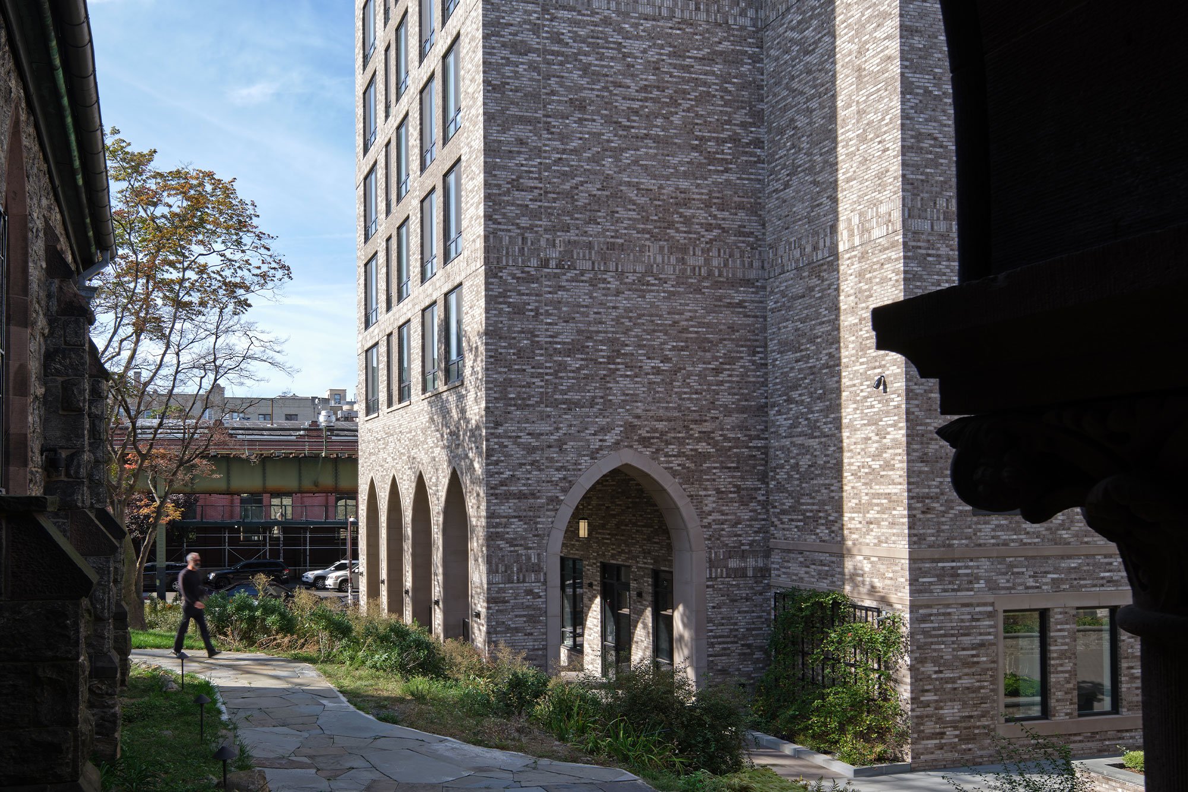
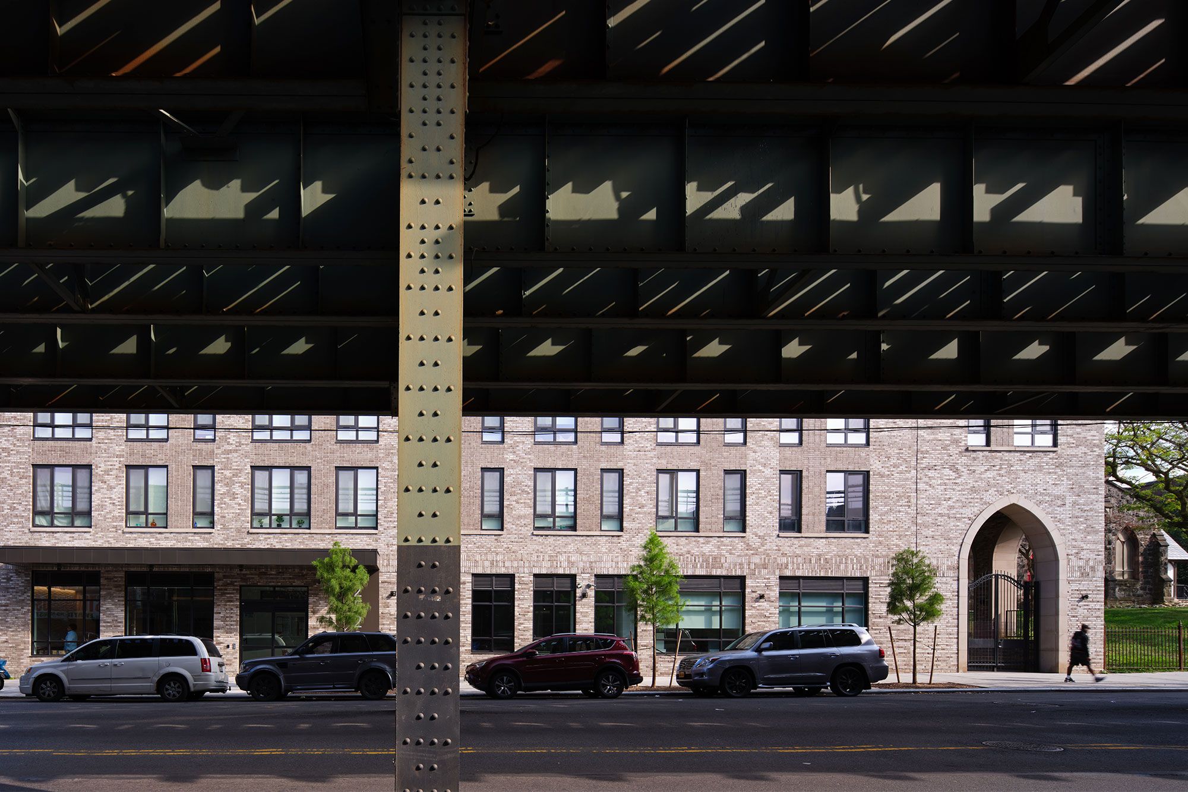
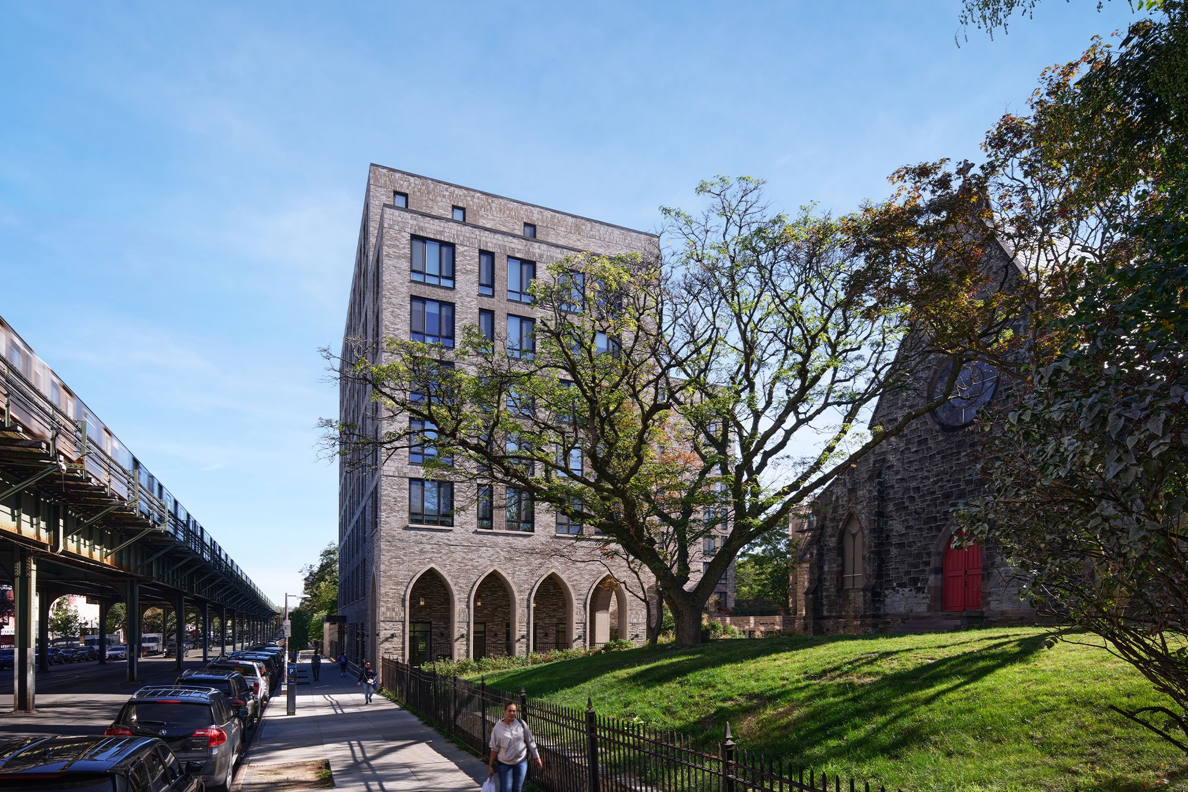
The south end of the new residential building incorporates a monumental entrance from Jerome Avenue to the existing church site, with Gothic arches visually connecting the double-height passageway to the historic buildings. This new building and site design replace a parking lot, creating new ways to view and access the historic buildings while providing much-needed housing and new services to the Fordham community.

The south end of the new residential building incorporates a monumental entrance from Jerome Avenue to the existing church site, with Gothic arches visually connecting the double-height passageway to the historic buildings. This new building and site design replace a parking lot, creating new ways to view and access the historic buildings while providing much-needed housing and new services to the Fordham community.

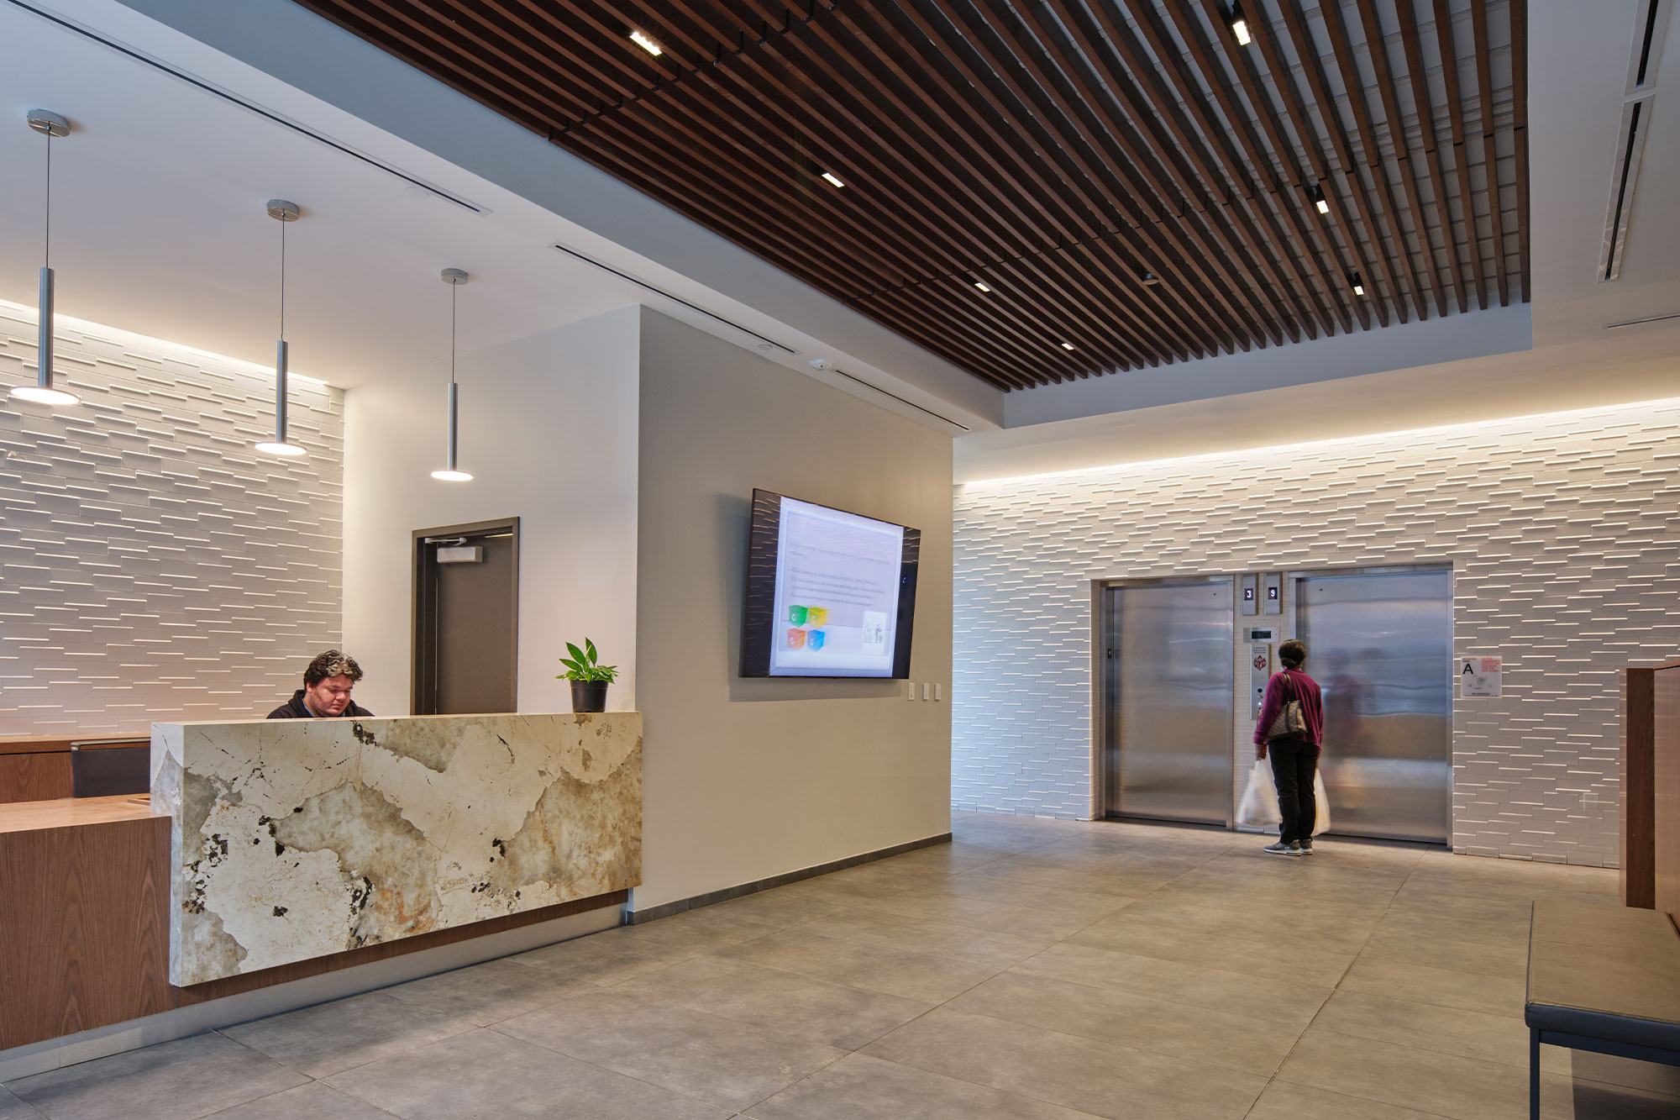
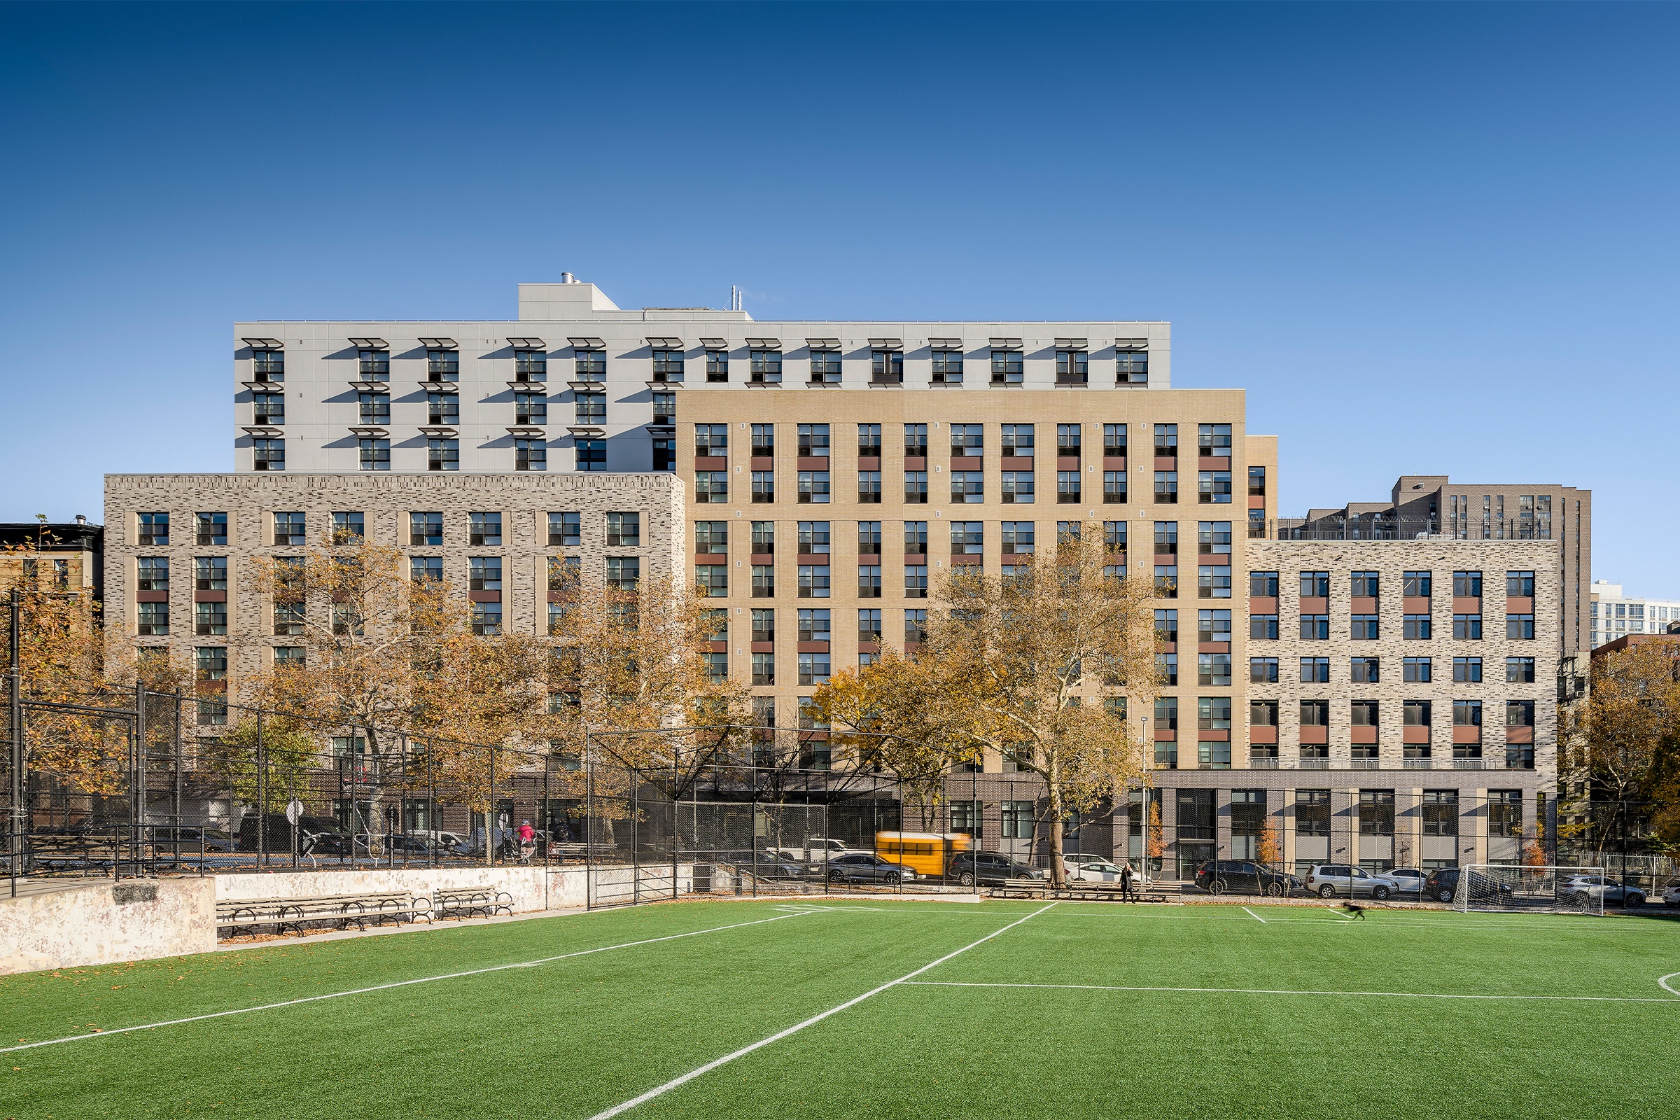
This mixed-use building includes 102 residential units for individuals and families, including formerly homeless individuals. Half of the units are permanent supportive housing for homeless adults, with a preference for veterans.

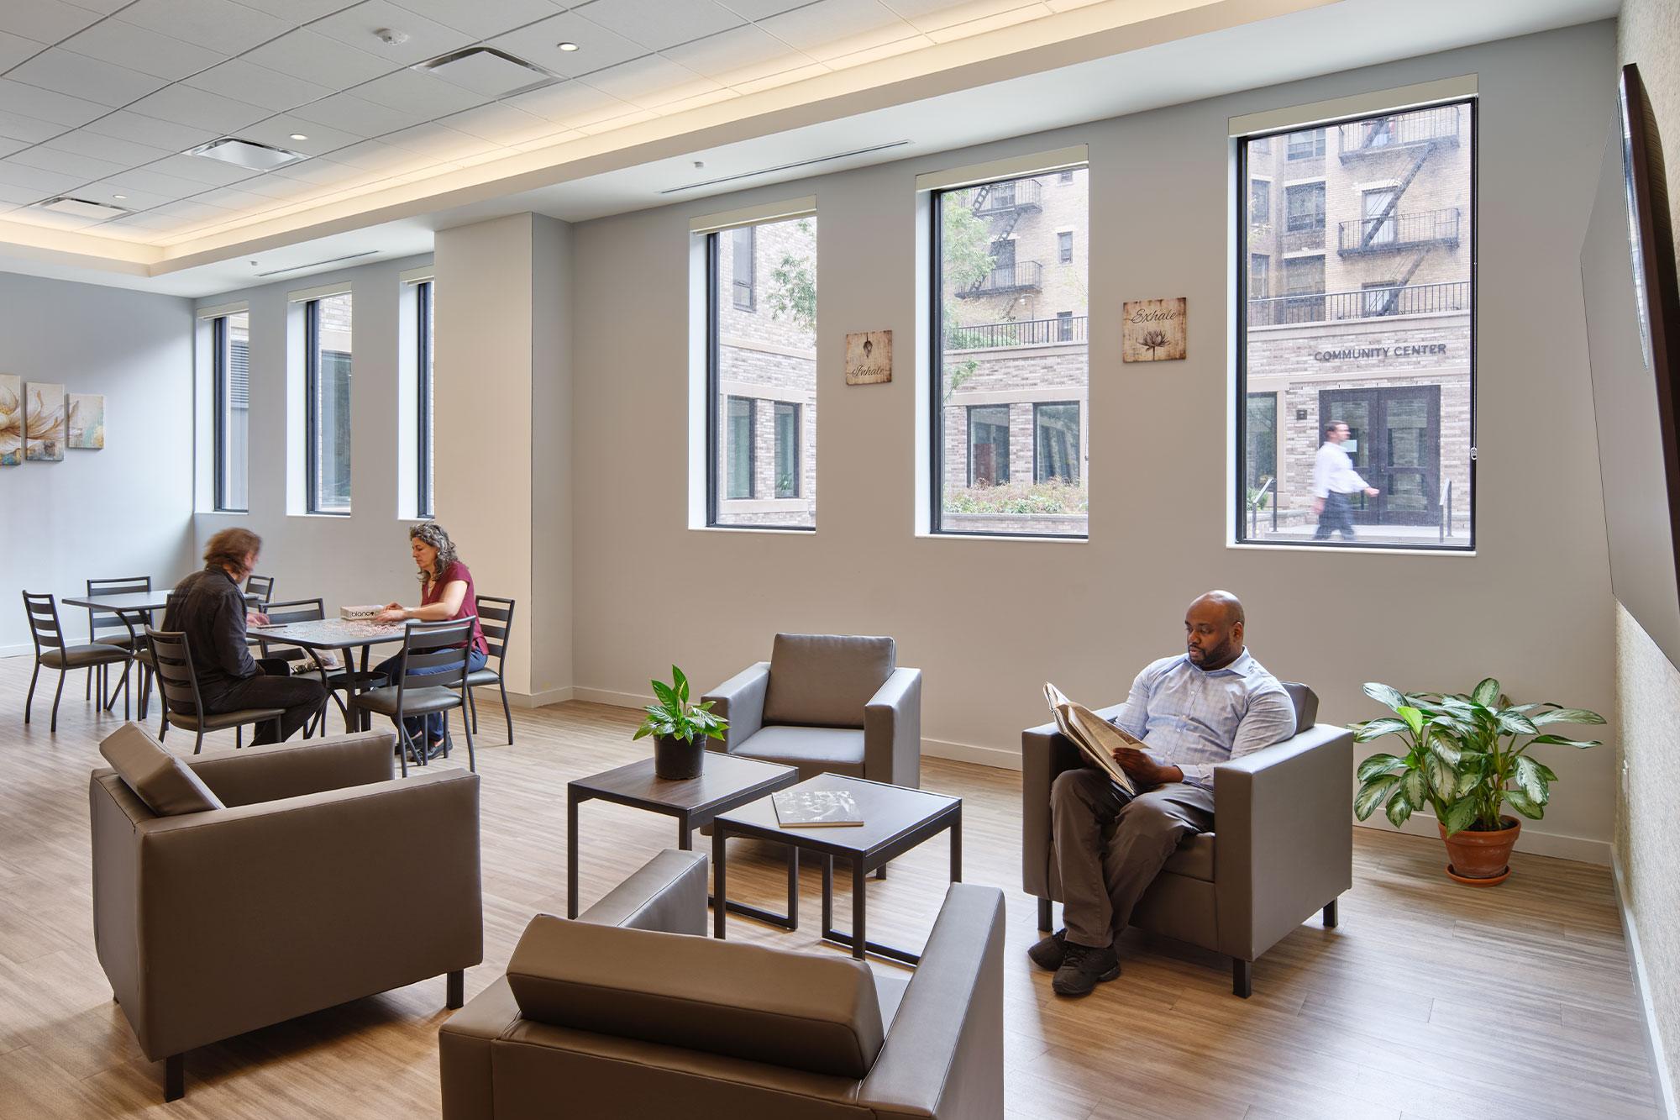
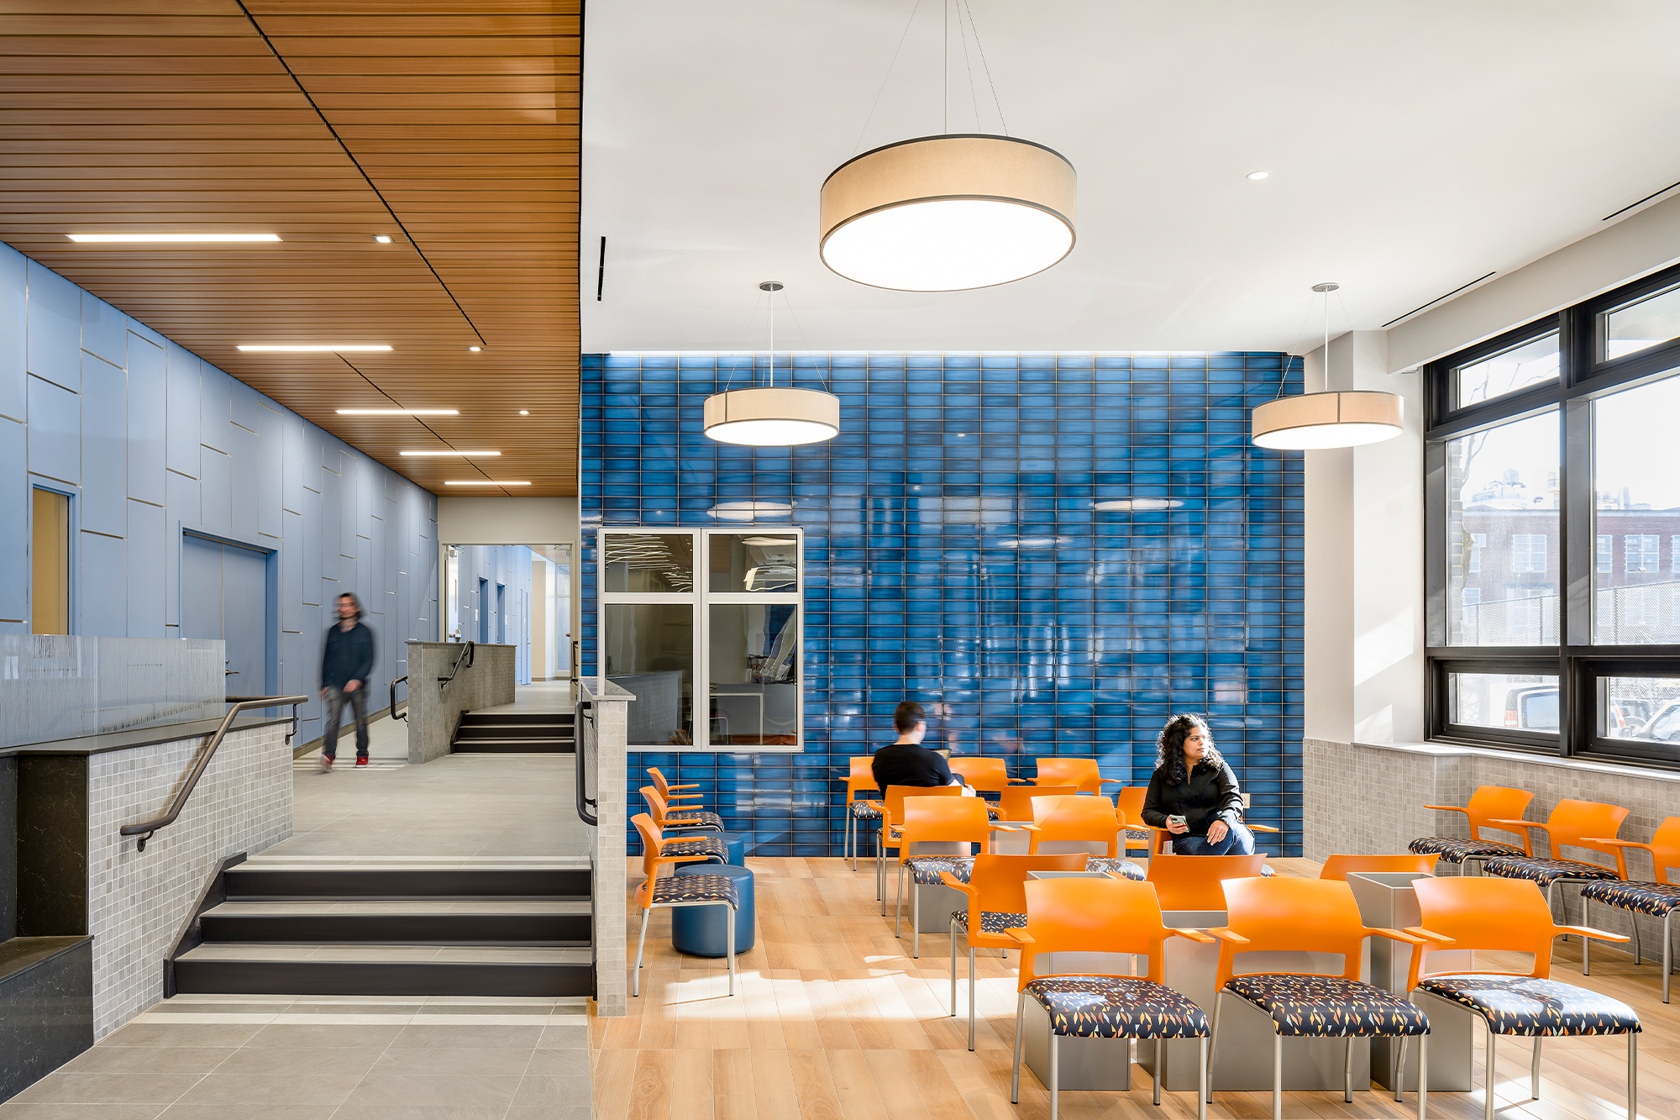
St. James Terrace supportive services include a purpose-built facility for St. James Fordham Church with a fellowship hall, commercial kitchen with servery, and credit union office. Operated by the church, this facility serves parishioners and the broader Fordham community through weekly food pantry distribution and flexible meeting space that expands and modernizes church services for the underserved neighborhood.
This mixed-use building includes 102 residential units for individuals and families, including formerly homeless individuals. Half of the units are permanent supportive housing for homeless adults, with a preference for veterans.

St. James Terrace supportive services include a purpose-built facility for St. James Fordham Church with a fellowship hall, commercial kitchen with servery, and credit union office. Operated by the church, this facility serves parishioners and the broader Fordham community through weekly food pantry distribution and flexible meeting space that expands and modernizes church services for the underserved neighborhood.
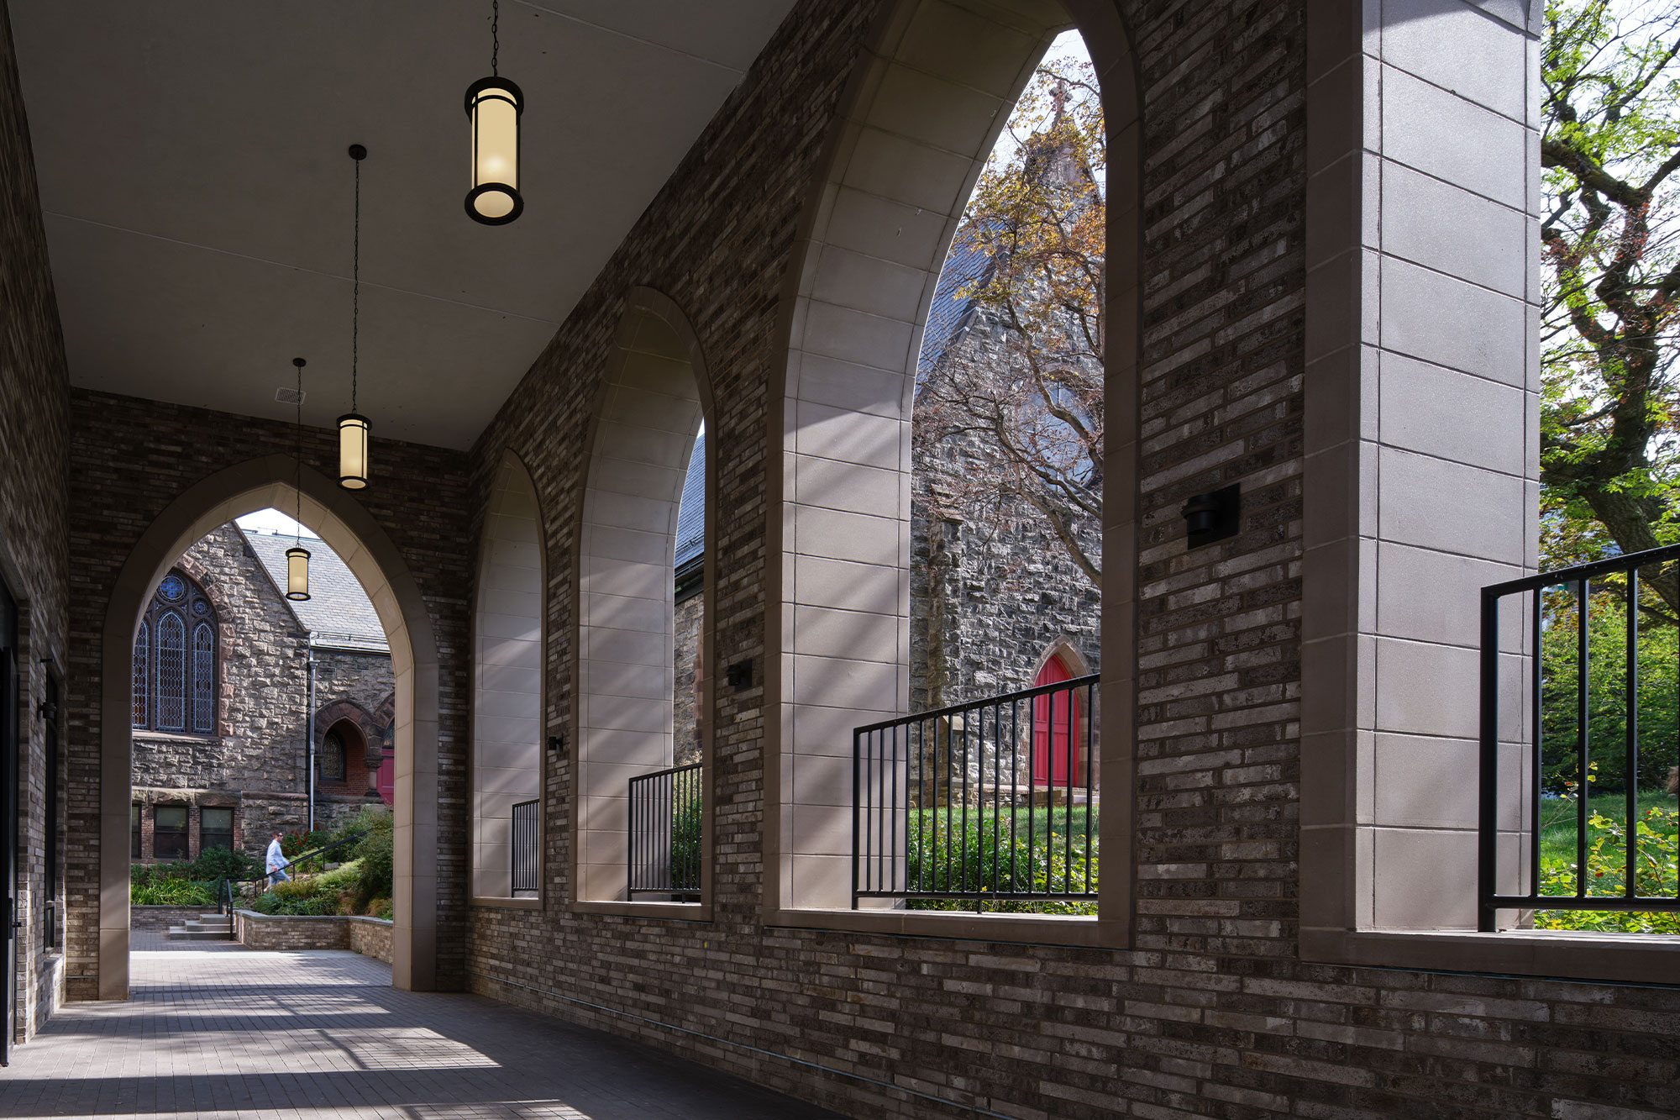

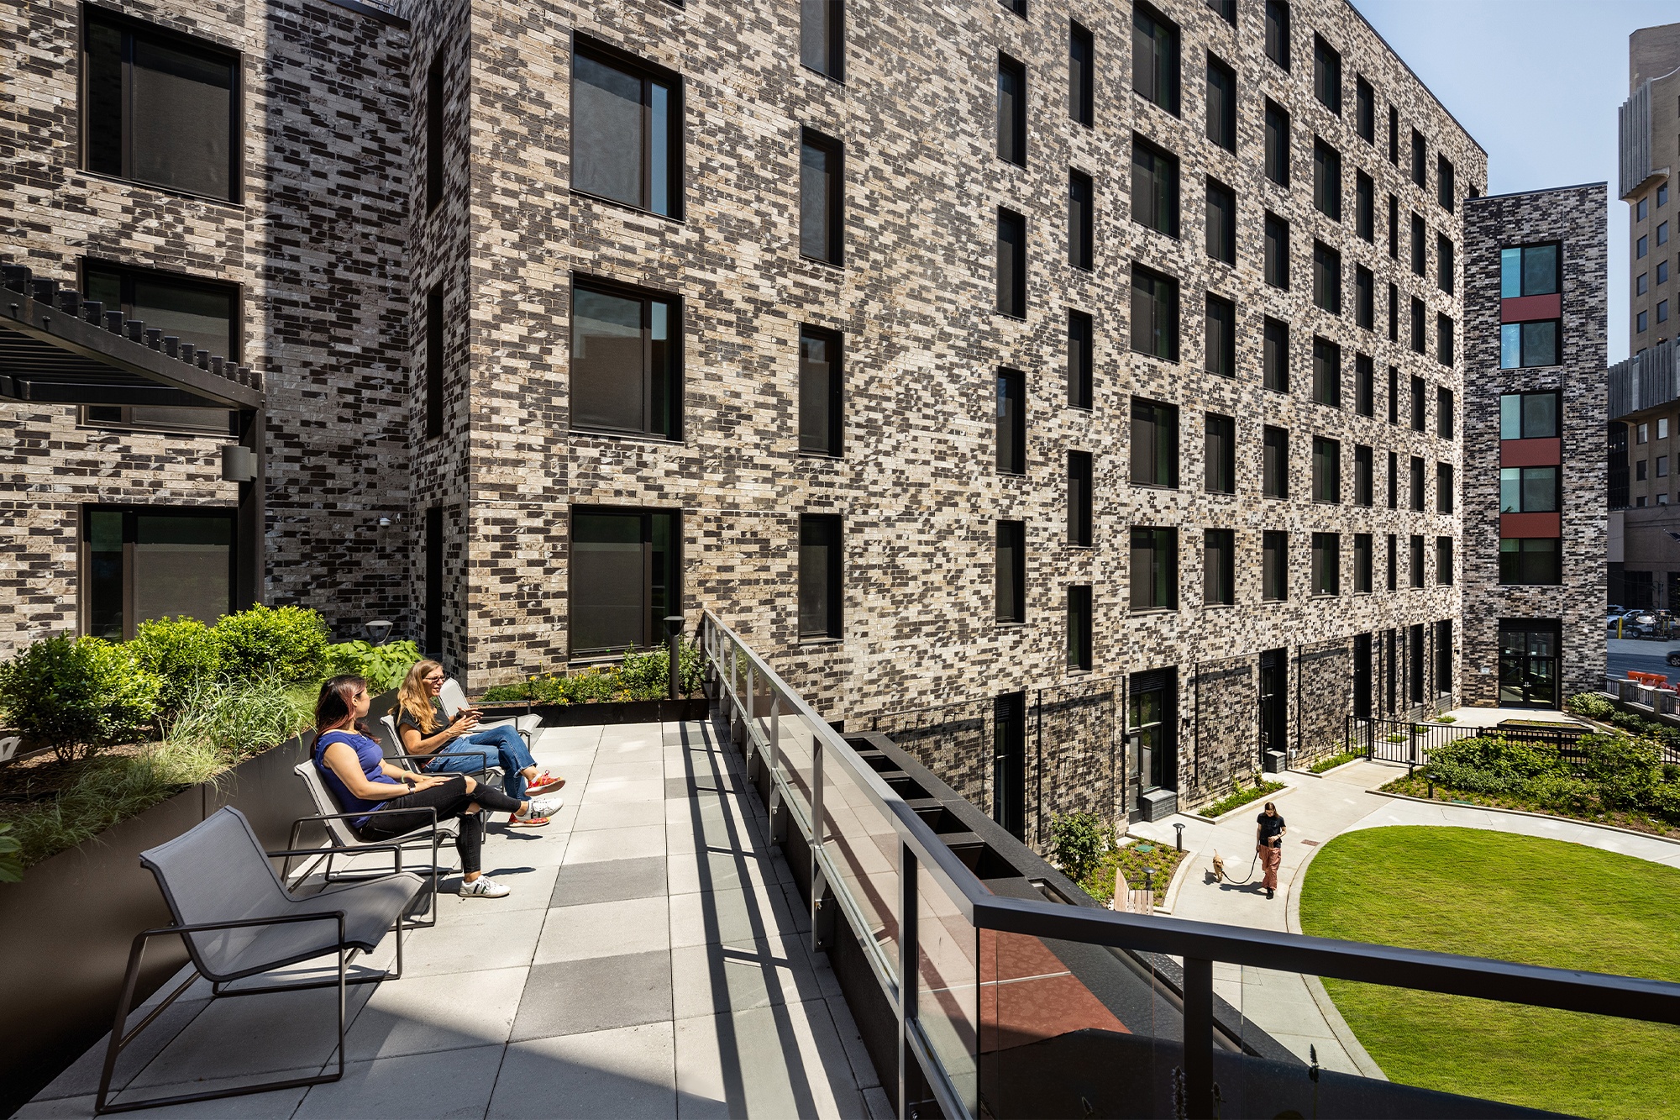
“The St. James Terrace redevelopment — a mixed-income affordable housing project with 50% permanent supportive housing — introduced a courtyard benefiting both housing residents and congregants of the St. James Episcopal Church. The shared open space supports both quiet respite and active programming, such as food pantries or celebrations. New community facilities wrap around the courtyard at the ground-floor level, promoting shared light and visual connection”

Urban Design in Brief: Faith-Based Organizations and Housing Development Best Practice Guide, NYC Department of Planning

“The St. James Terrace redevelopment — a mixed-income affordable housing project with 50% permanent supportive housing — introduced a courtyard benefiting both housing residents and congregants of the St. James Episcopal Church. The shared open space supports both quiet respite and active programming, such as food pantries or celebrations. New community facilities wrap around the courtyard at the ground-floor level, promoting shared light and visual connection”

Urban Design in Brief: Faith-Based Organizations and Housing Development Best Practice Guide, NYC Department of Planning

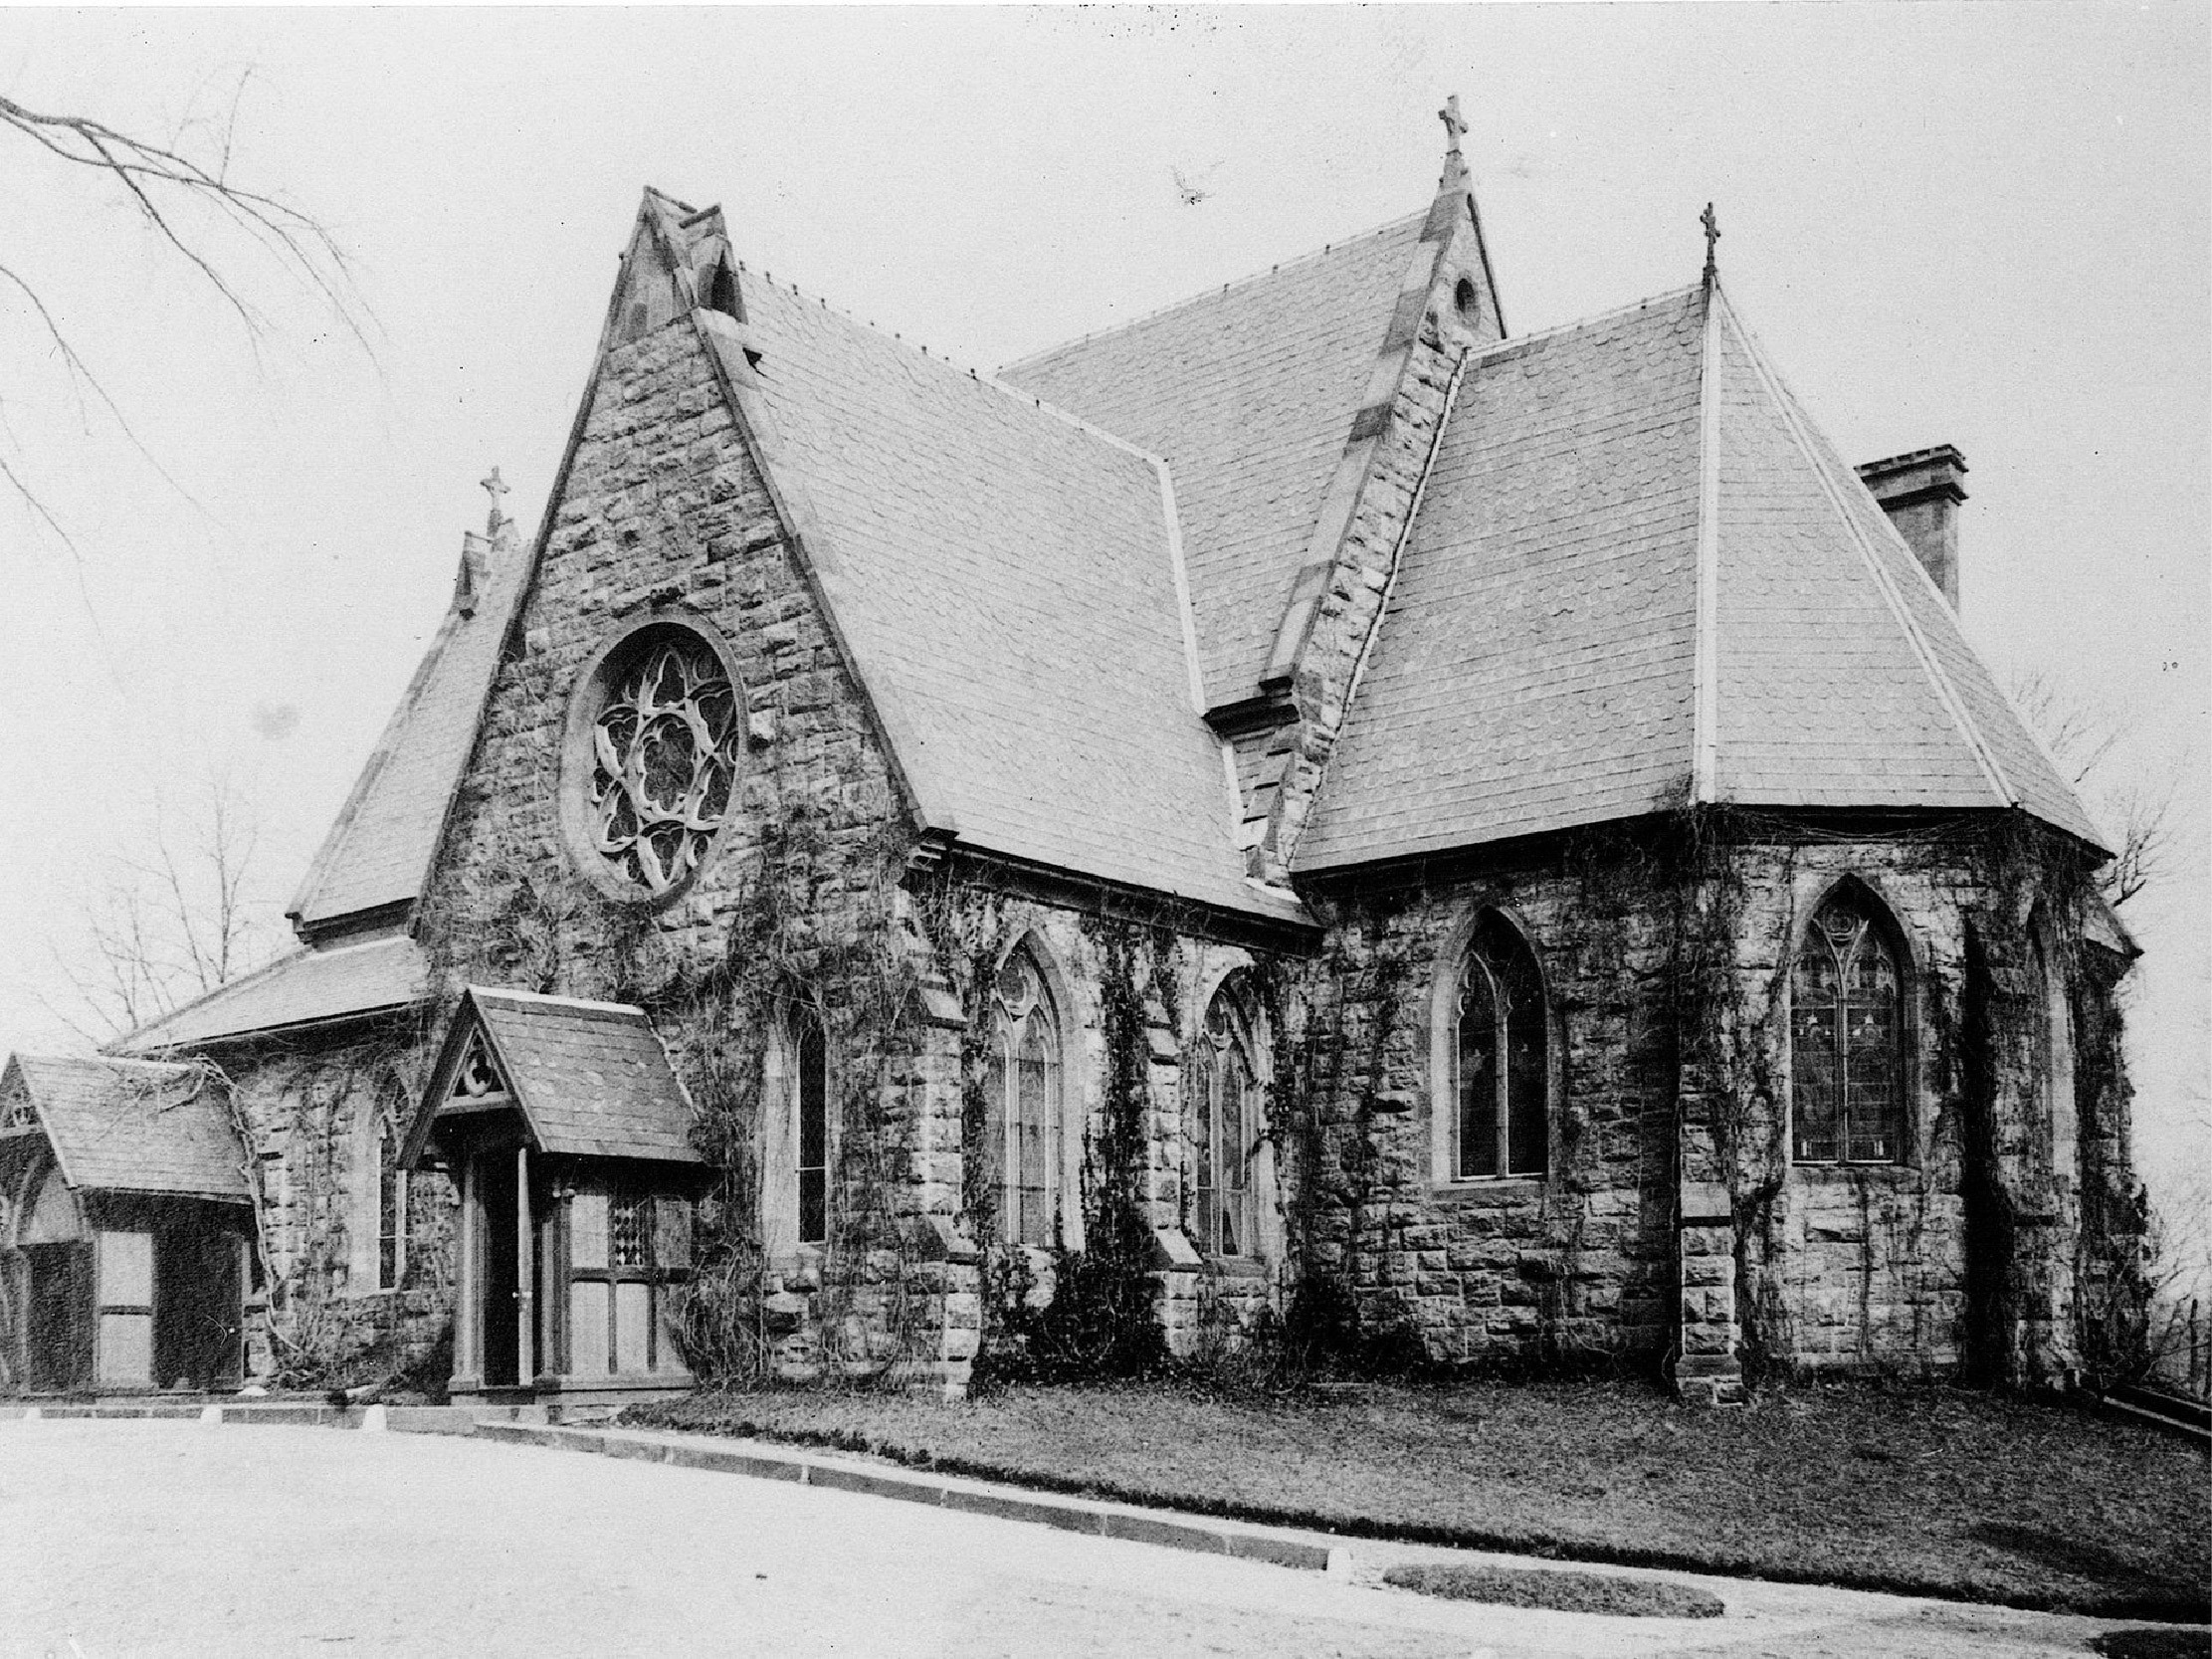
St. James Church was originally completed around 1892 and was officially designated a New York City landmark in 1980. In 1982, the church was added to the National Register of Historic Places.

St. James Church was originally completed around 1892 and was officially designated a New York City landmark in 1980. In 1982, the church was added to the National Register of Historic Places.

Before & After
  • St. James Terrace, ca. 2023
Services

Through the project client, Concern Housing Partners, St. James Terrace provides access to integrated medical and behavioral health care; culturally competent services; financial literacy and vocational training; and empowerment-driven recovery planning.

Through the project client, Concern Housing Partners, St. James Terrace provides access to integrated medical and behavioral health care; culturally competent services; financial literacy and vocational training; and empowerment-driven recovery planning.

Location
Bronx, NY
Area
83,910 sf
Completion
2023
Clients
Concern Housing Partners, Duvernay + Brooks
Collaborators
Higgins Quasebarth & Partners LLC
View Project Facts
Location
Bronx, NY
Area
83,910 sf
Completion
2023
Clients
Concern Housing Partners, Duvernay + Brooks
Collaborators
Higgins Quasebarth & Partners LLC
Your browser is out-of-date!

Update your browser to view this website correctly. Update my browser now

×