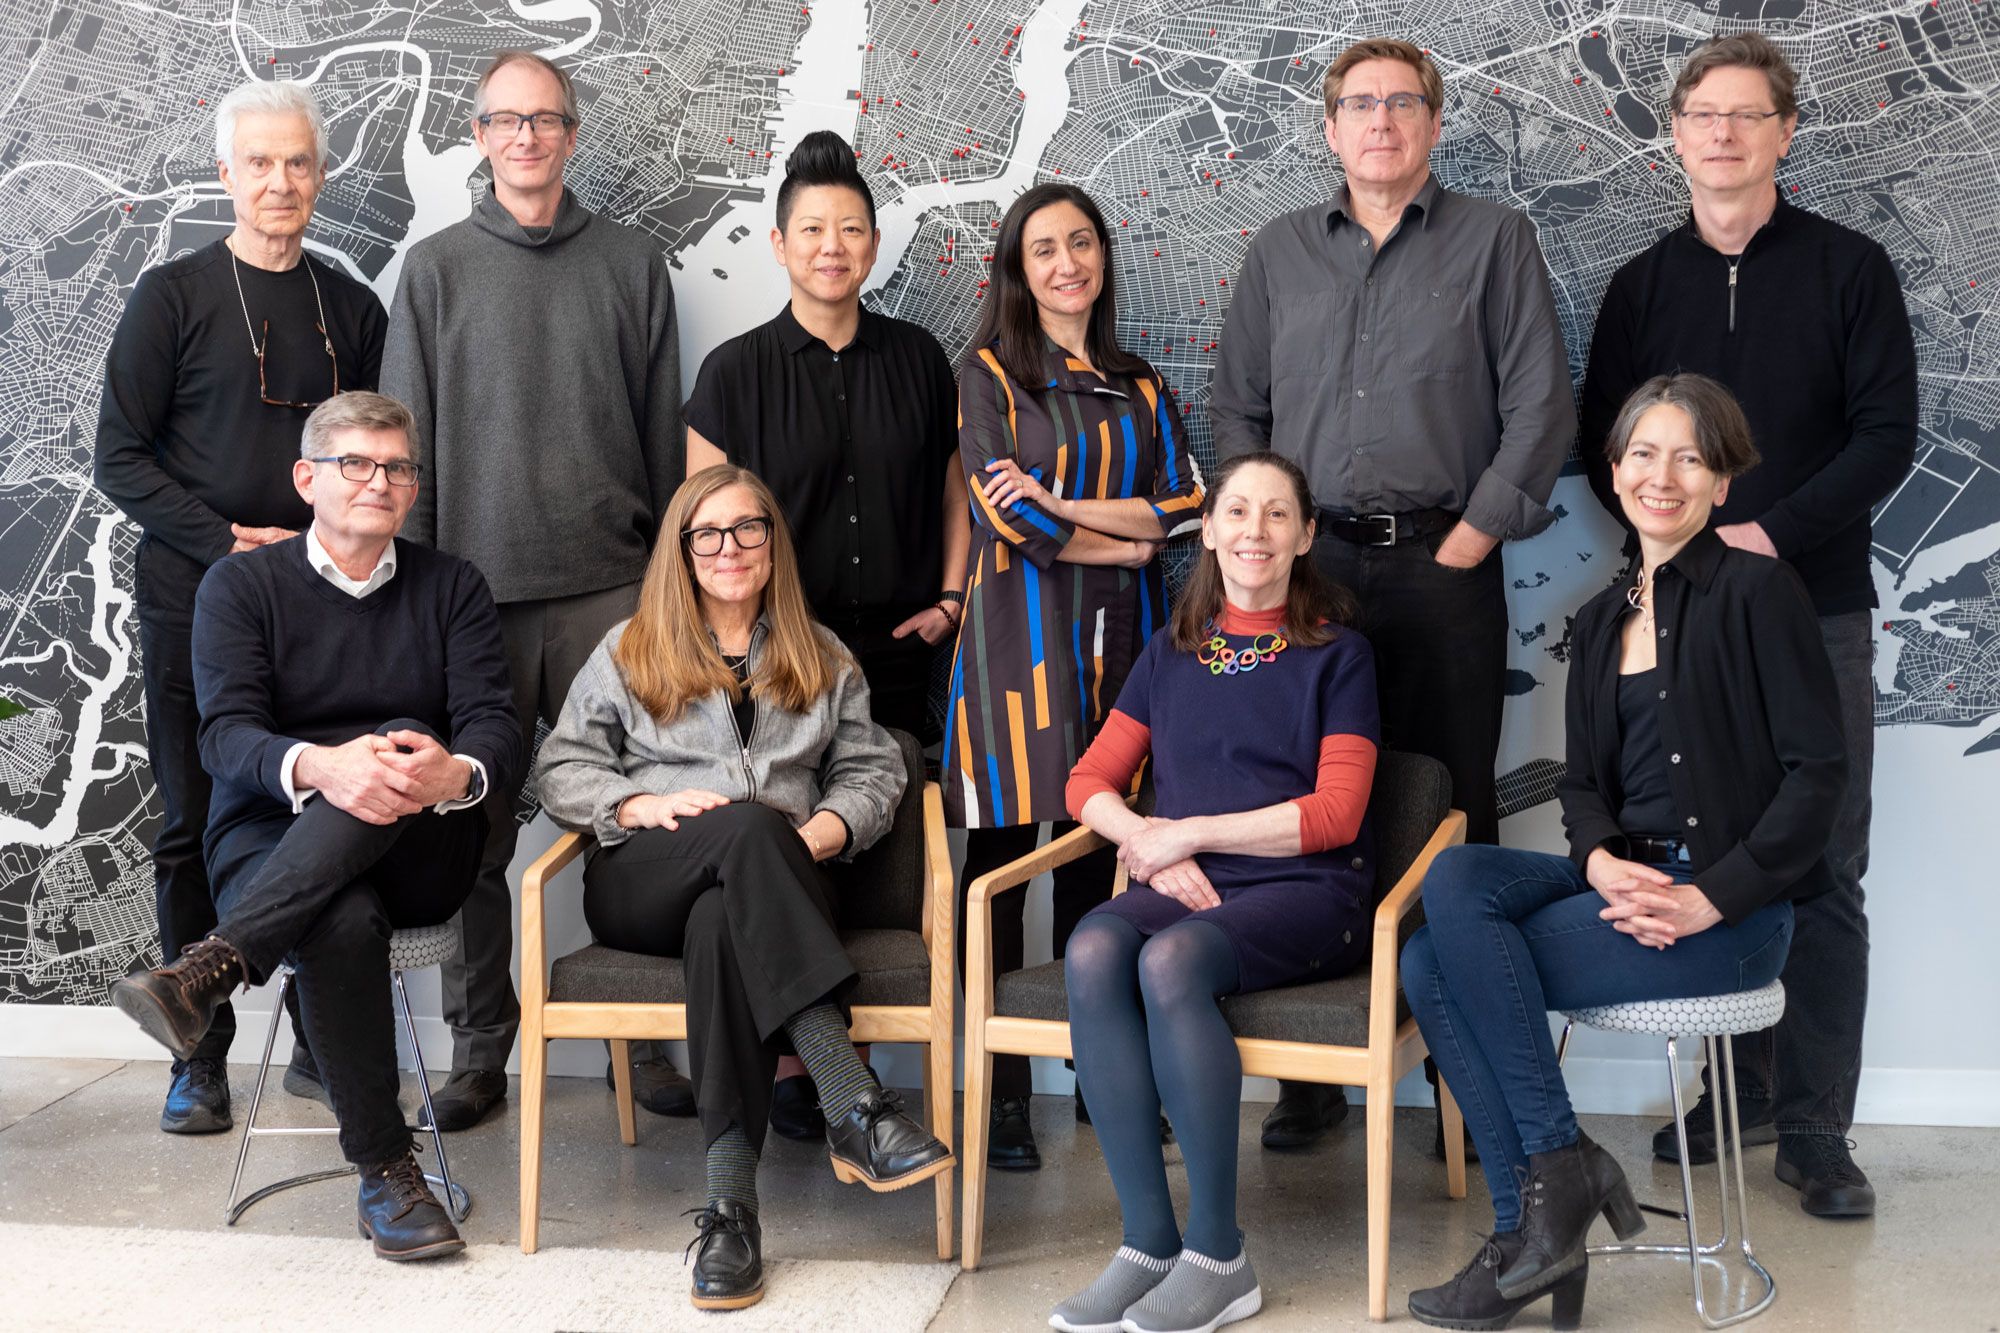
Dattner Architects has been named 2026's Best of Practice – Winner in the Architect (XL Firm) Northeast Category by The Architect’s Newspaper.
AN’s Best of Practice Awards recognize architecture firms that demonstrate excellence across three areas: Design, Culture, and Social Impact.
As a women-owned, mission-driven practice, Dattner Architects is committed to equity in the workplace and environmental justice in its work. From a single studio in New York City, the firm designs the building blocks of civil society—schools, transit facilities, libraries, housing, and community centers—with the conviction that successful architecture meets the challenges of our day with bold, implementable ideas that connect people to place.
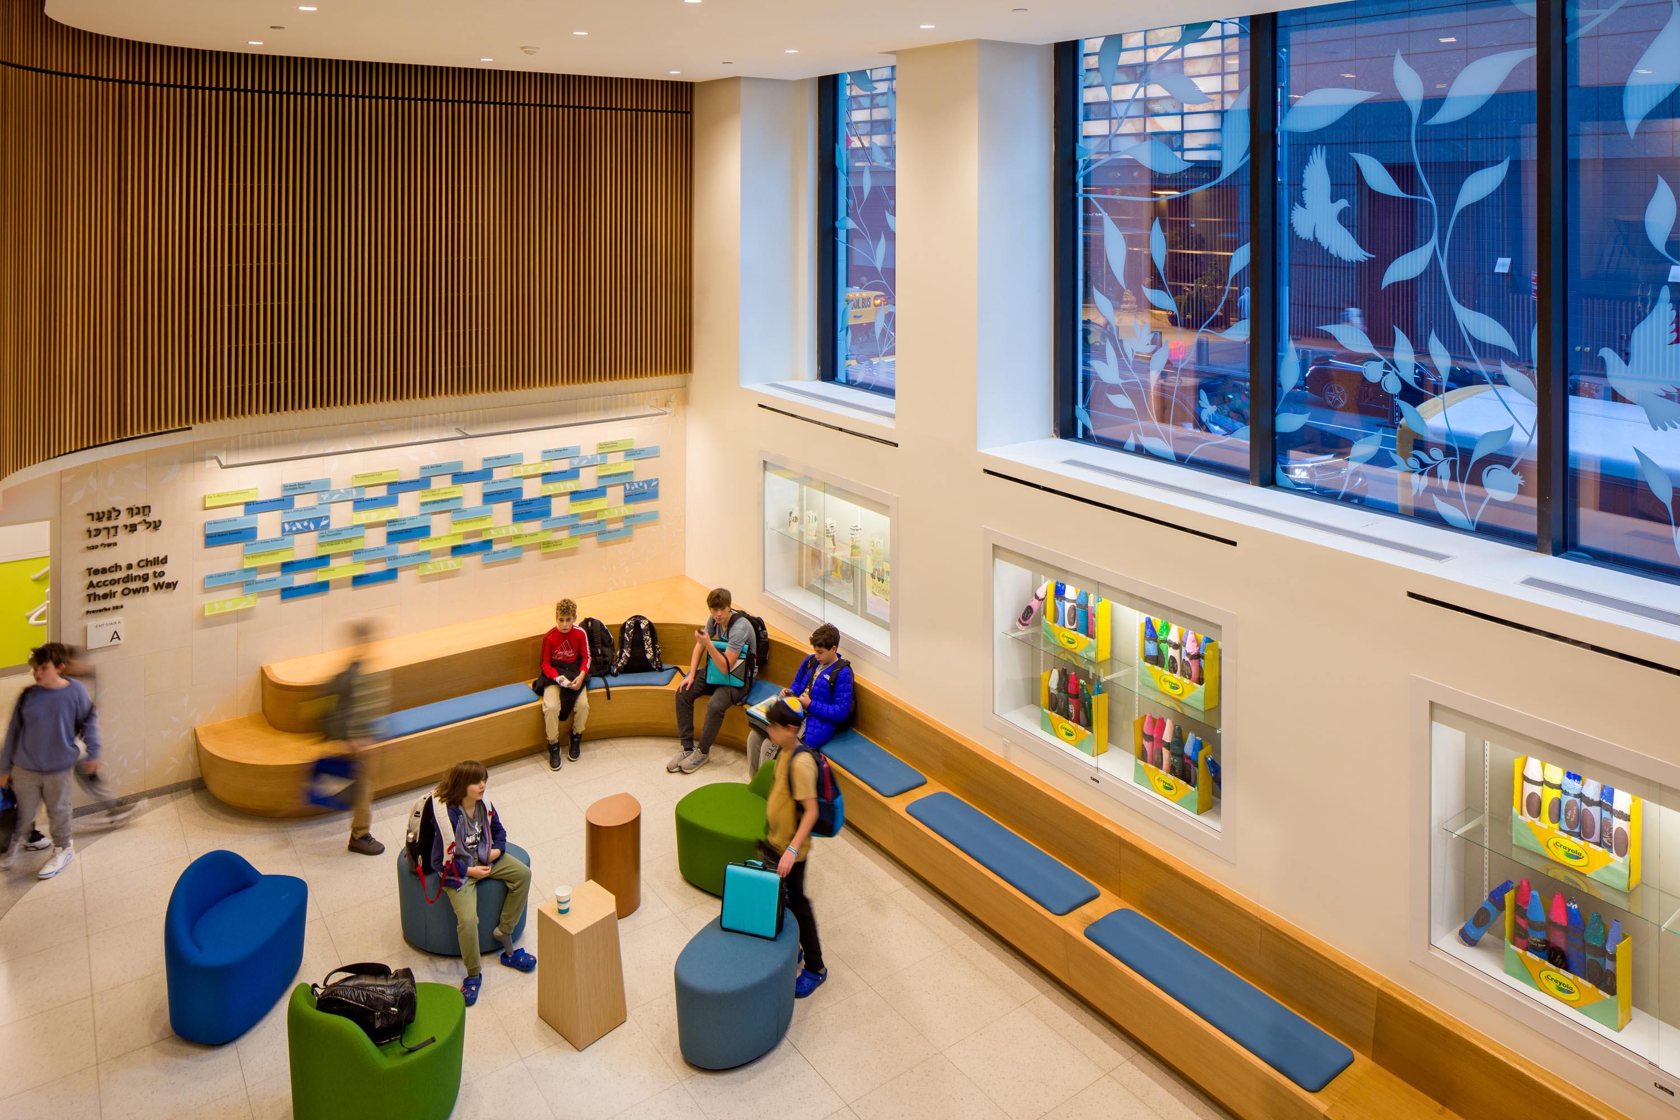
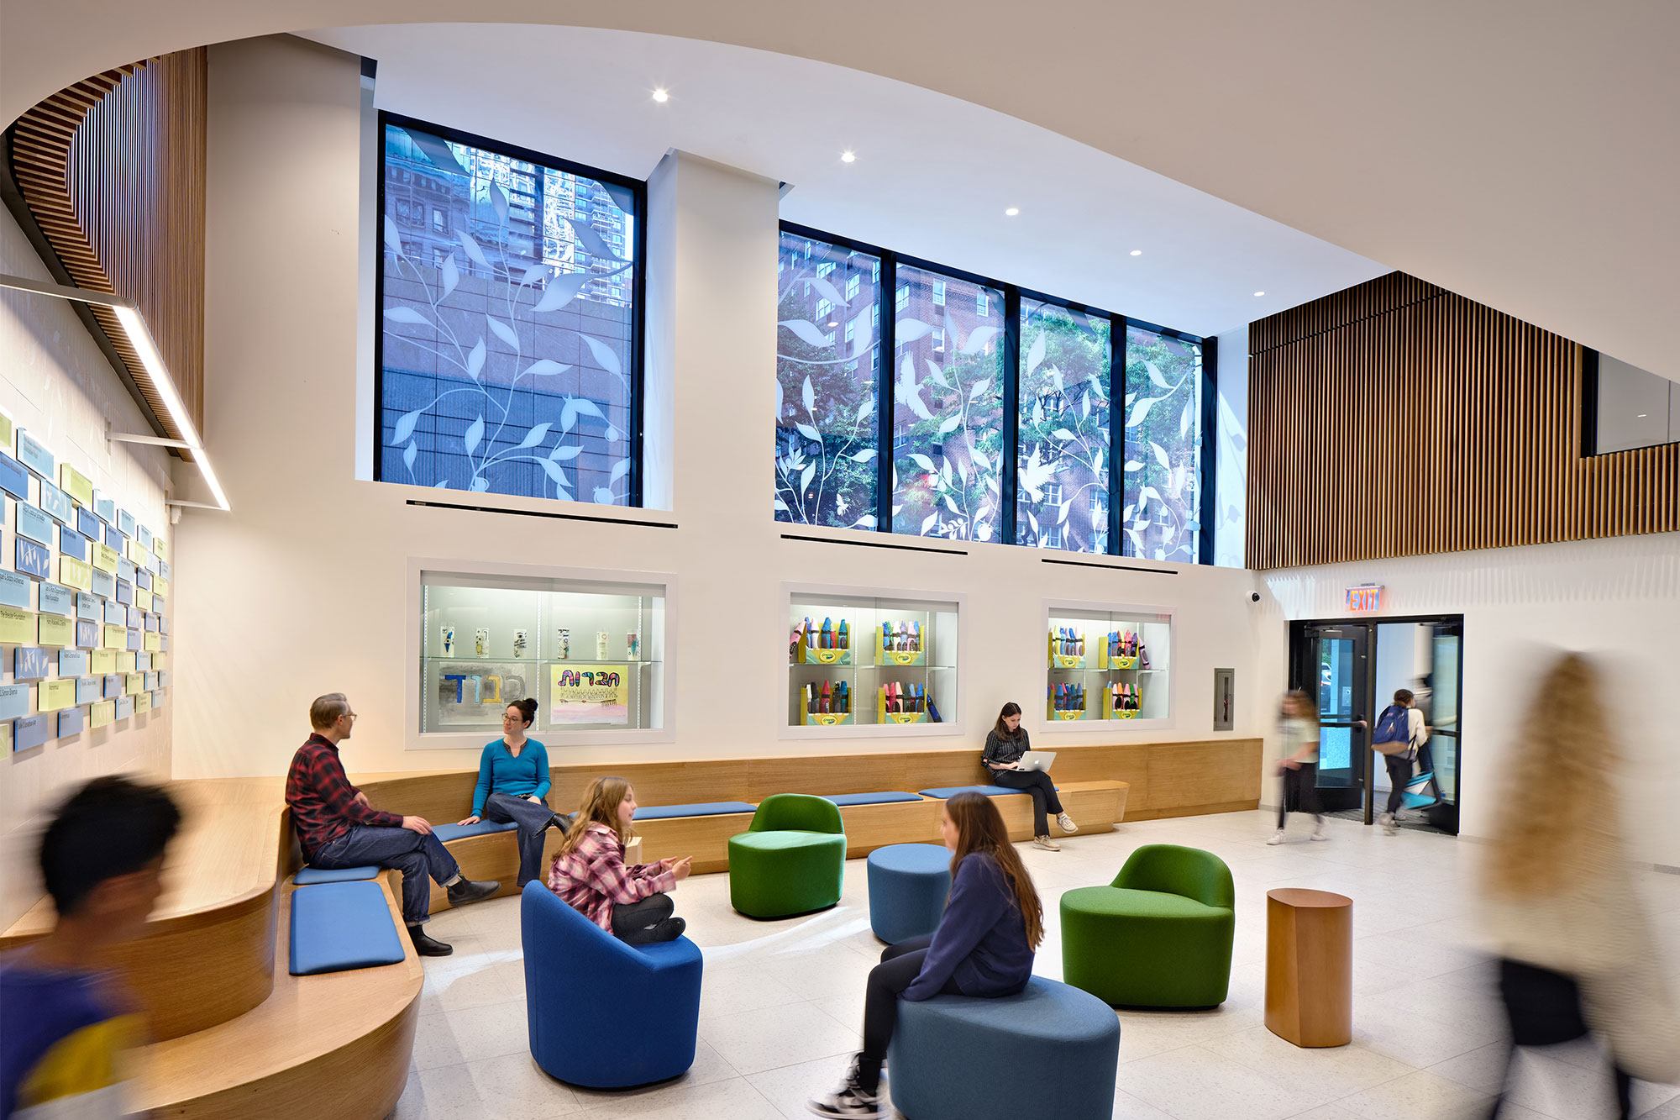
The submission highlighted work across scales and typologies. The transformation of a 1920s Manhattan office building into the Shefa School created a 12-floor adaptive reuse providing a first-of-its-kind home for K–8 students with learning disabilities, earning SARA Design, SARA NY Honor, and Interior Design Best of the Year recognitions.
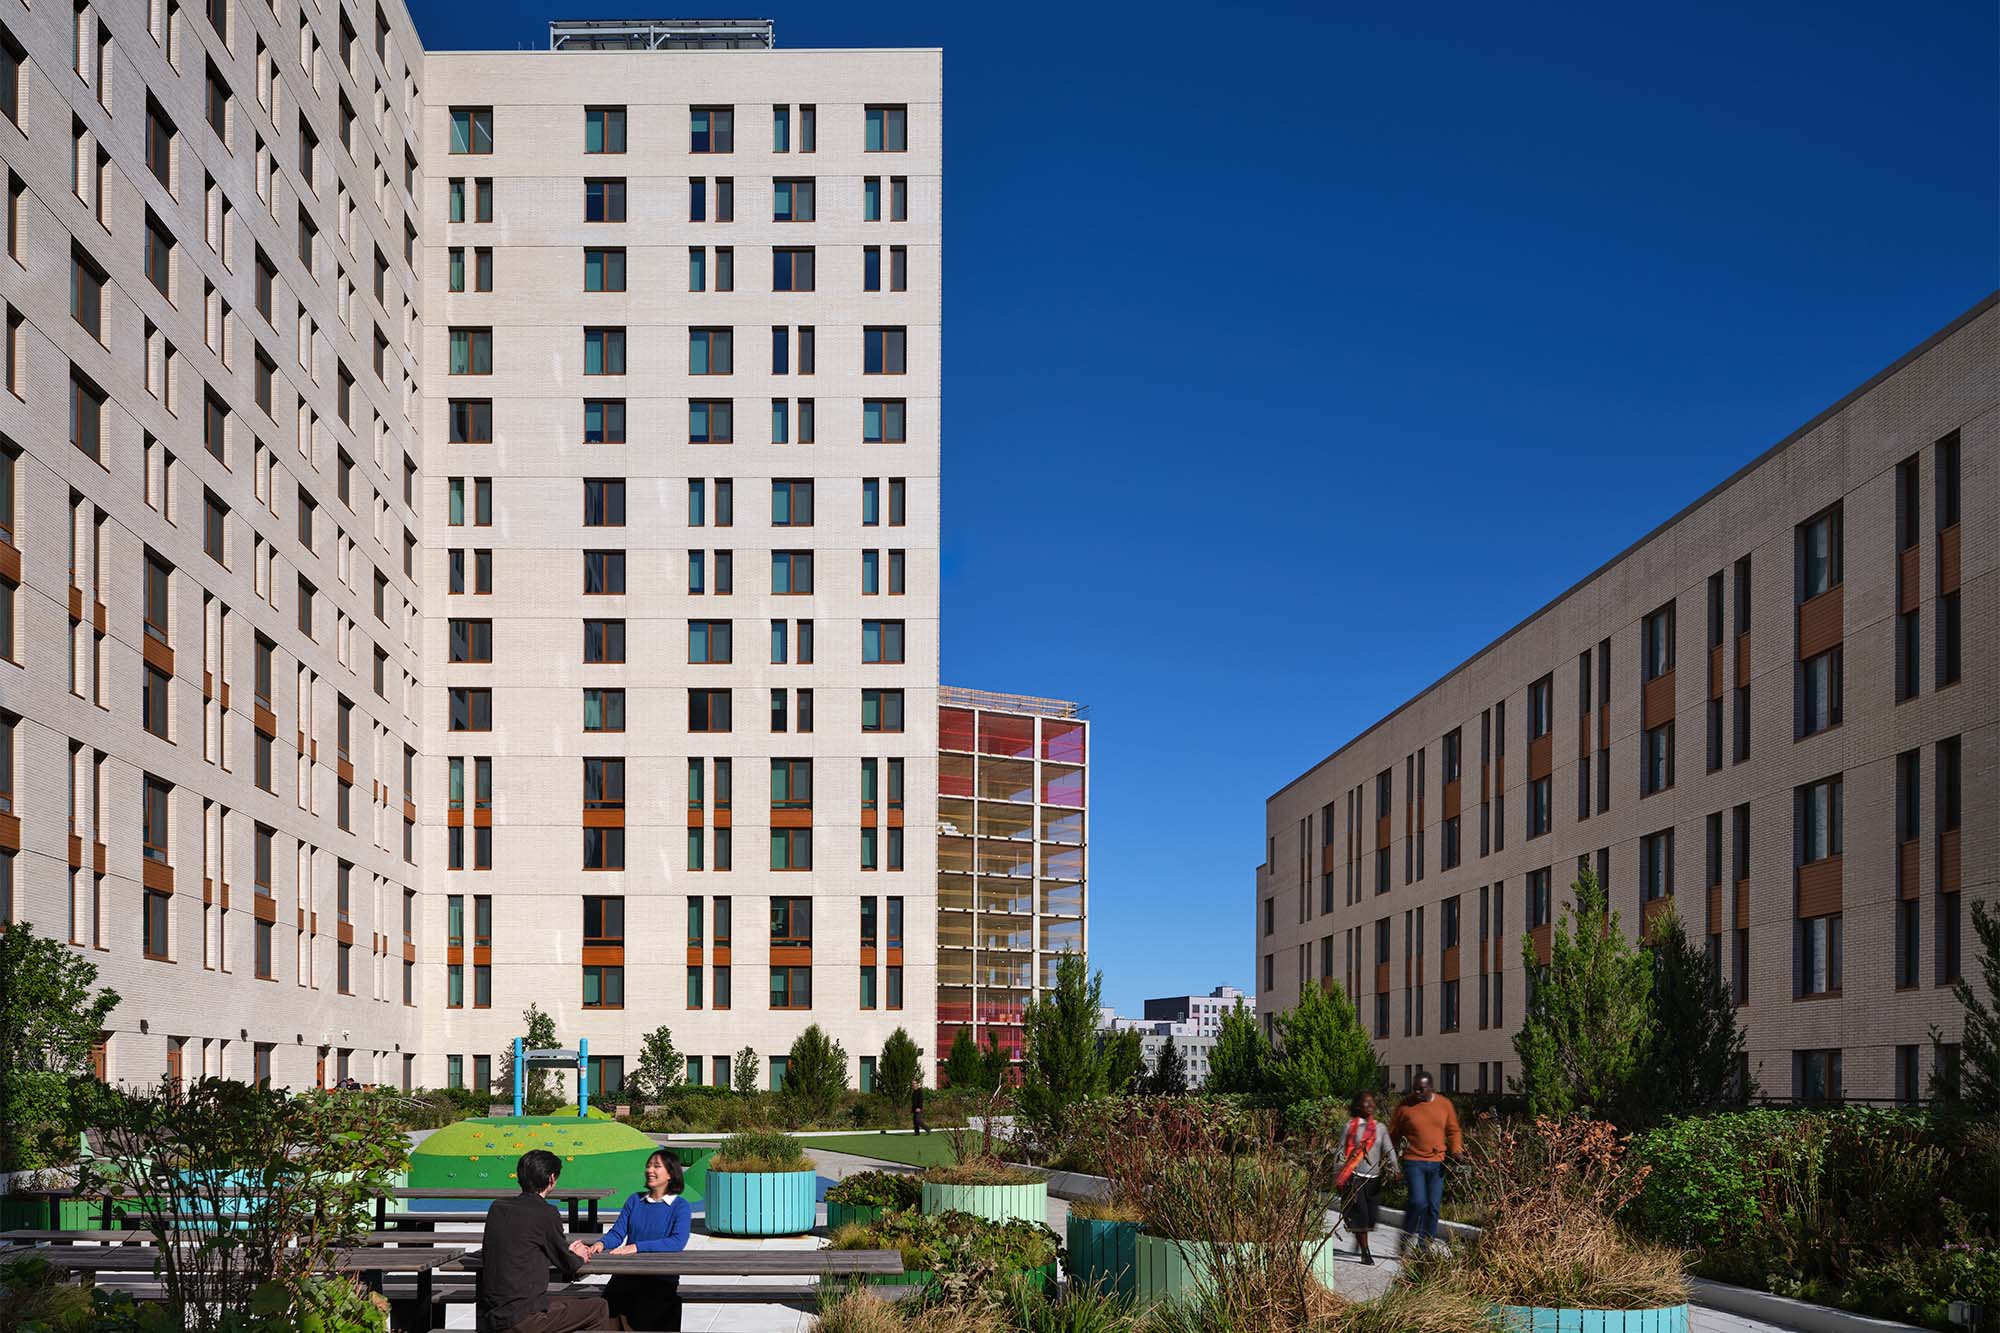
At the larger scale, Alafia is a 25-acre master-planned wellness community delivering over 2,400 affordable apartments with Passive House construction, geothermal systems, rooftop solar, a micro-grid, and urban farming. The project has been recognized with AIA NY, ASLA NY, and SARA National and NY Design Awards.
The DSNY Brooklyn District 3 Garage & Offices defines a new model for civic infrastructure—an active, light-filled facility with a publicly visible workplace and an elevated green roof, designed to support and celebrate New York’s Strongest.
Our practice is grounded in a Contextual Research Process that ensures each project begins with a deep understanding of the communities it serves. This extends across work in housing, infrastructure, education, and civic space, consistently shaped by engagement and long-term public value.
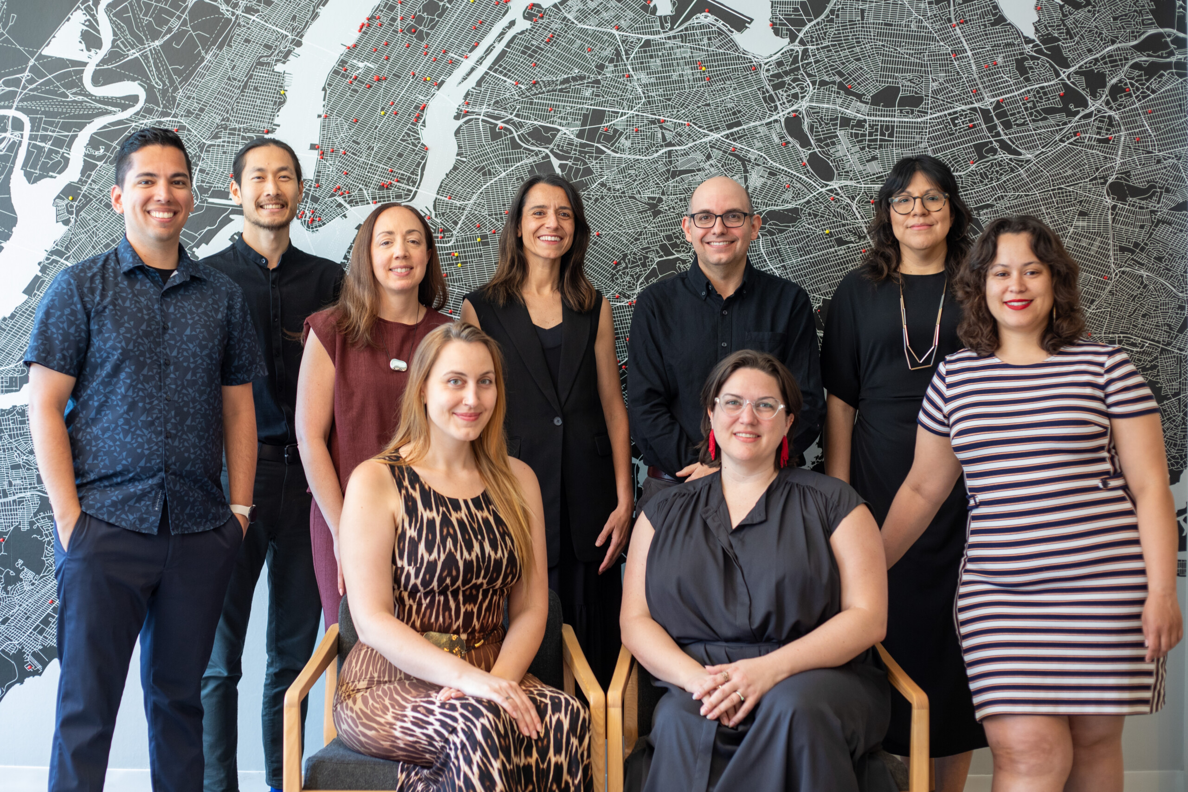
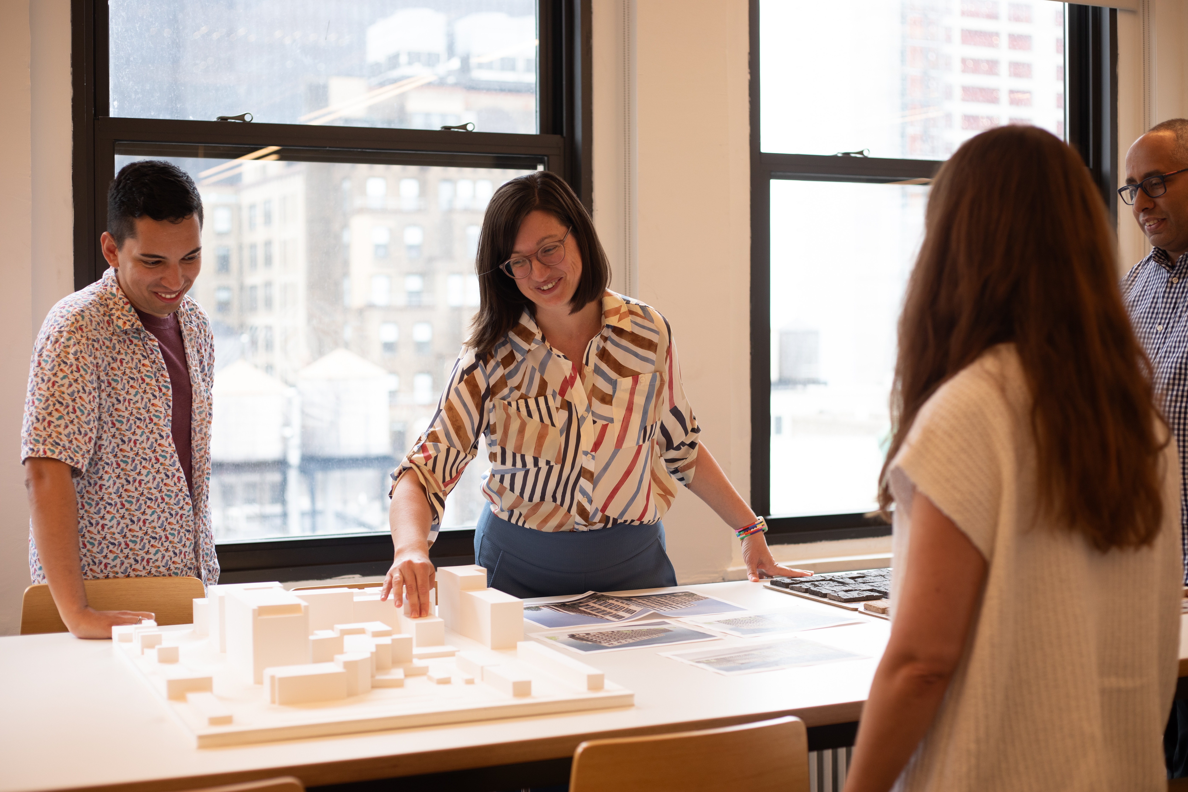
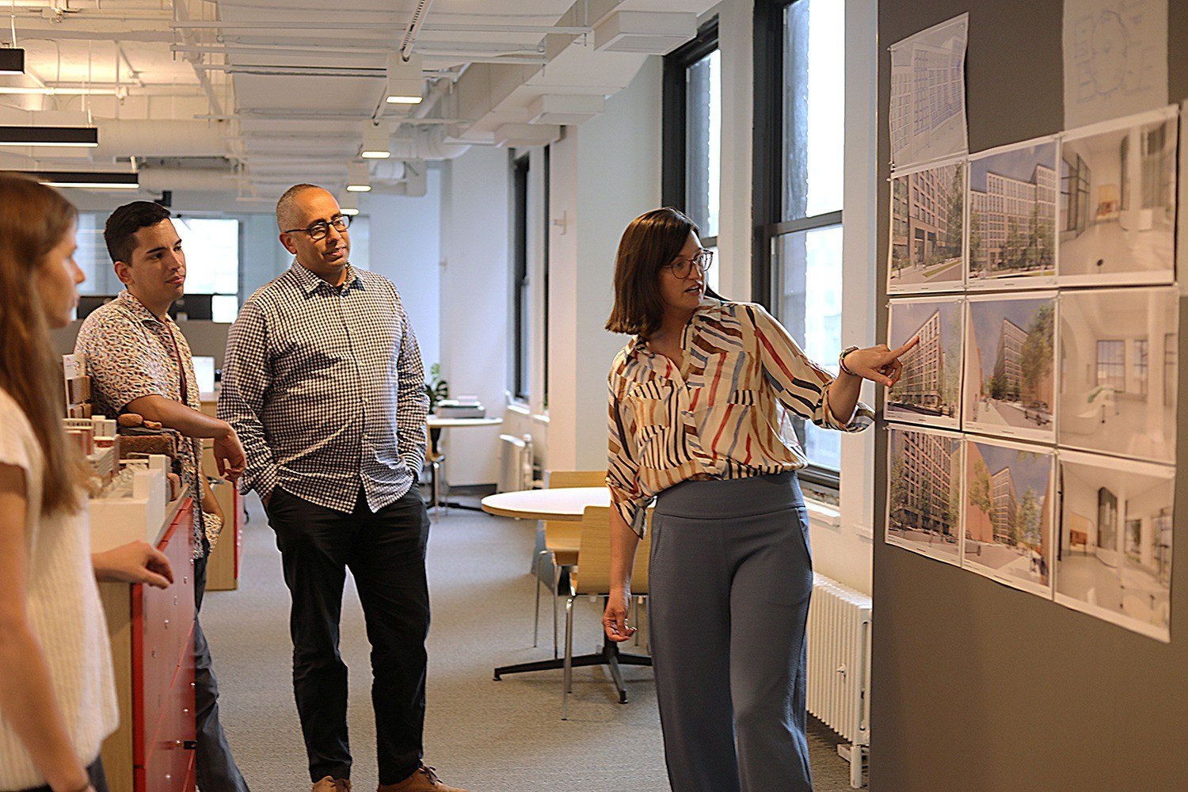
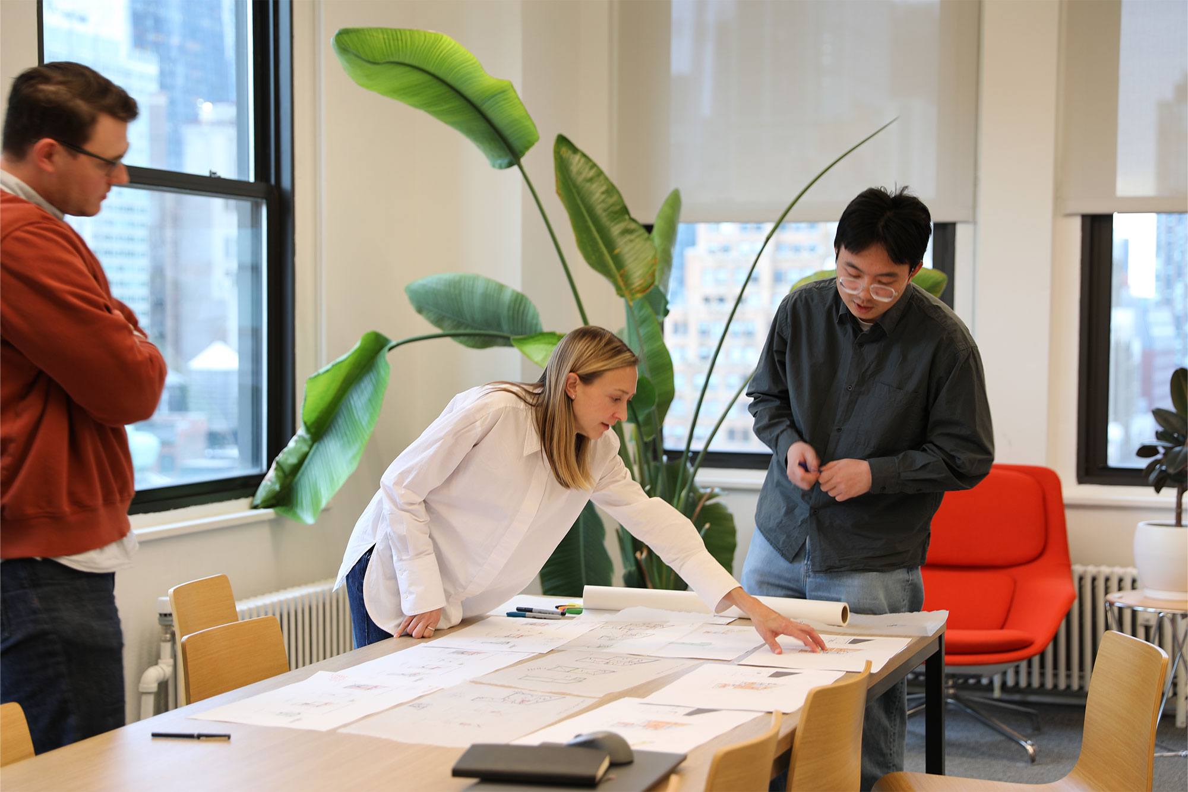
The studio of nearly 150 professionals reflects the diversity of New York City: 59% women, 48% BIPOC, and 18% LGBTQ+. A culture of collaboration is supported through both analog and digital tools, with in-person design exchange remaining central to how our work is developed.
The collaborative culture extends beyond projects through firmwide initiatives including the Sustainable Practice Group, R&D Co:Lab, Mentorship Program, and annual Day of Service, as well as Employee Resource Groups—BlackPrint, Womens+, and DattQueerClub. Staff also participate actively in organizations such as AIA, the Architectural League, ACE Mentoring, and Urban Green.
Thank you to The Architect’s Newspaper and the award jury for this recognition, and to the clients, collaborators, and communities who continue to shape the work.
Thank you to our staff, whose collective effort across projects, research, mentorship, and daily practice defines the work itself.
View the full list of winners here.
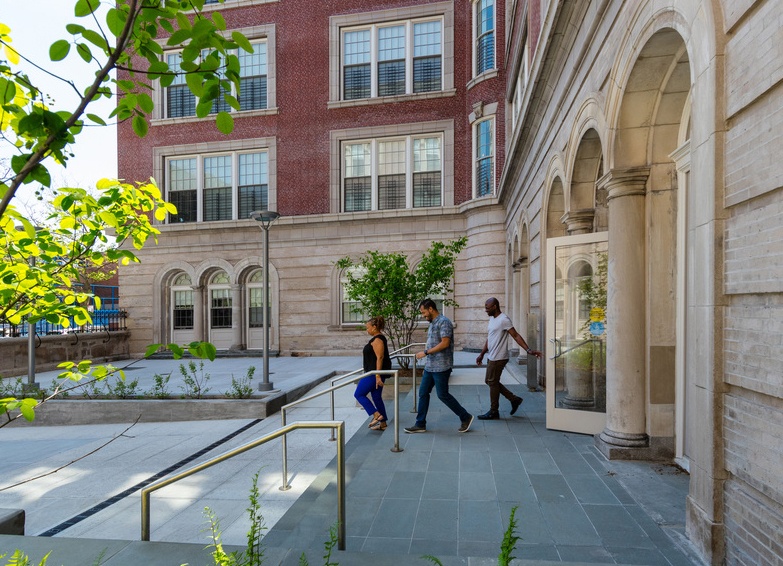
This office-to-school conversation, designed to accommodate The Shefa School’s unique pedagogic model of dual-language, personalizes instruction for K-8 students, and provides an adaptable home where students can grow and thrive. The transformation of an abandoned 1920s office building on Manhattan’s Upper West Side created a vertical campus for elementary and middle school age students with learning disabilities.
The historic building’s 100-year-old framework presented both challenges and opportunities, guiding the design to vertically stack the school’s diverse program across 12 floors. To make the new program work, substantial renovations were needed. A third of each floor was rebuilt to accommodate a new core and elevators, and the two top floors were removed and reconstructed for a new gym and play roof. The terracotta façade and copper cornice were preserved and rebuilt.
By weaving together historic elements with innovative design, Shefa’s new home is more than a school; it is a community anchor that embodies the mission of empowering students to reach their fullest potential. The project demonstrates how architecture can elevate education and inspire a shared sense of purpose.
Congratulations to all the winners!
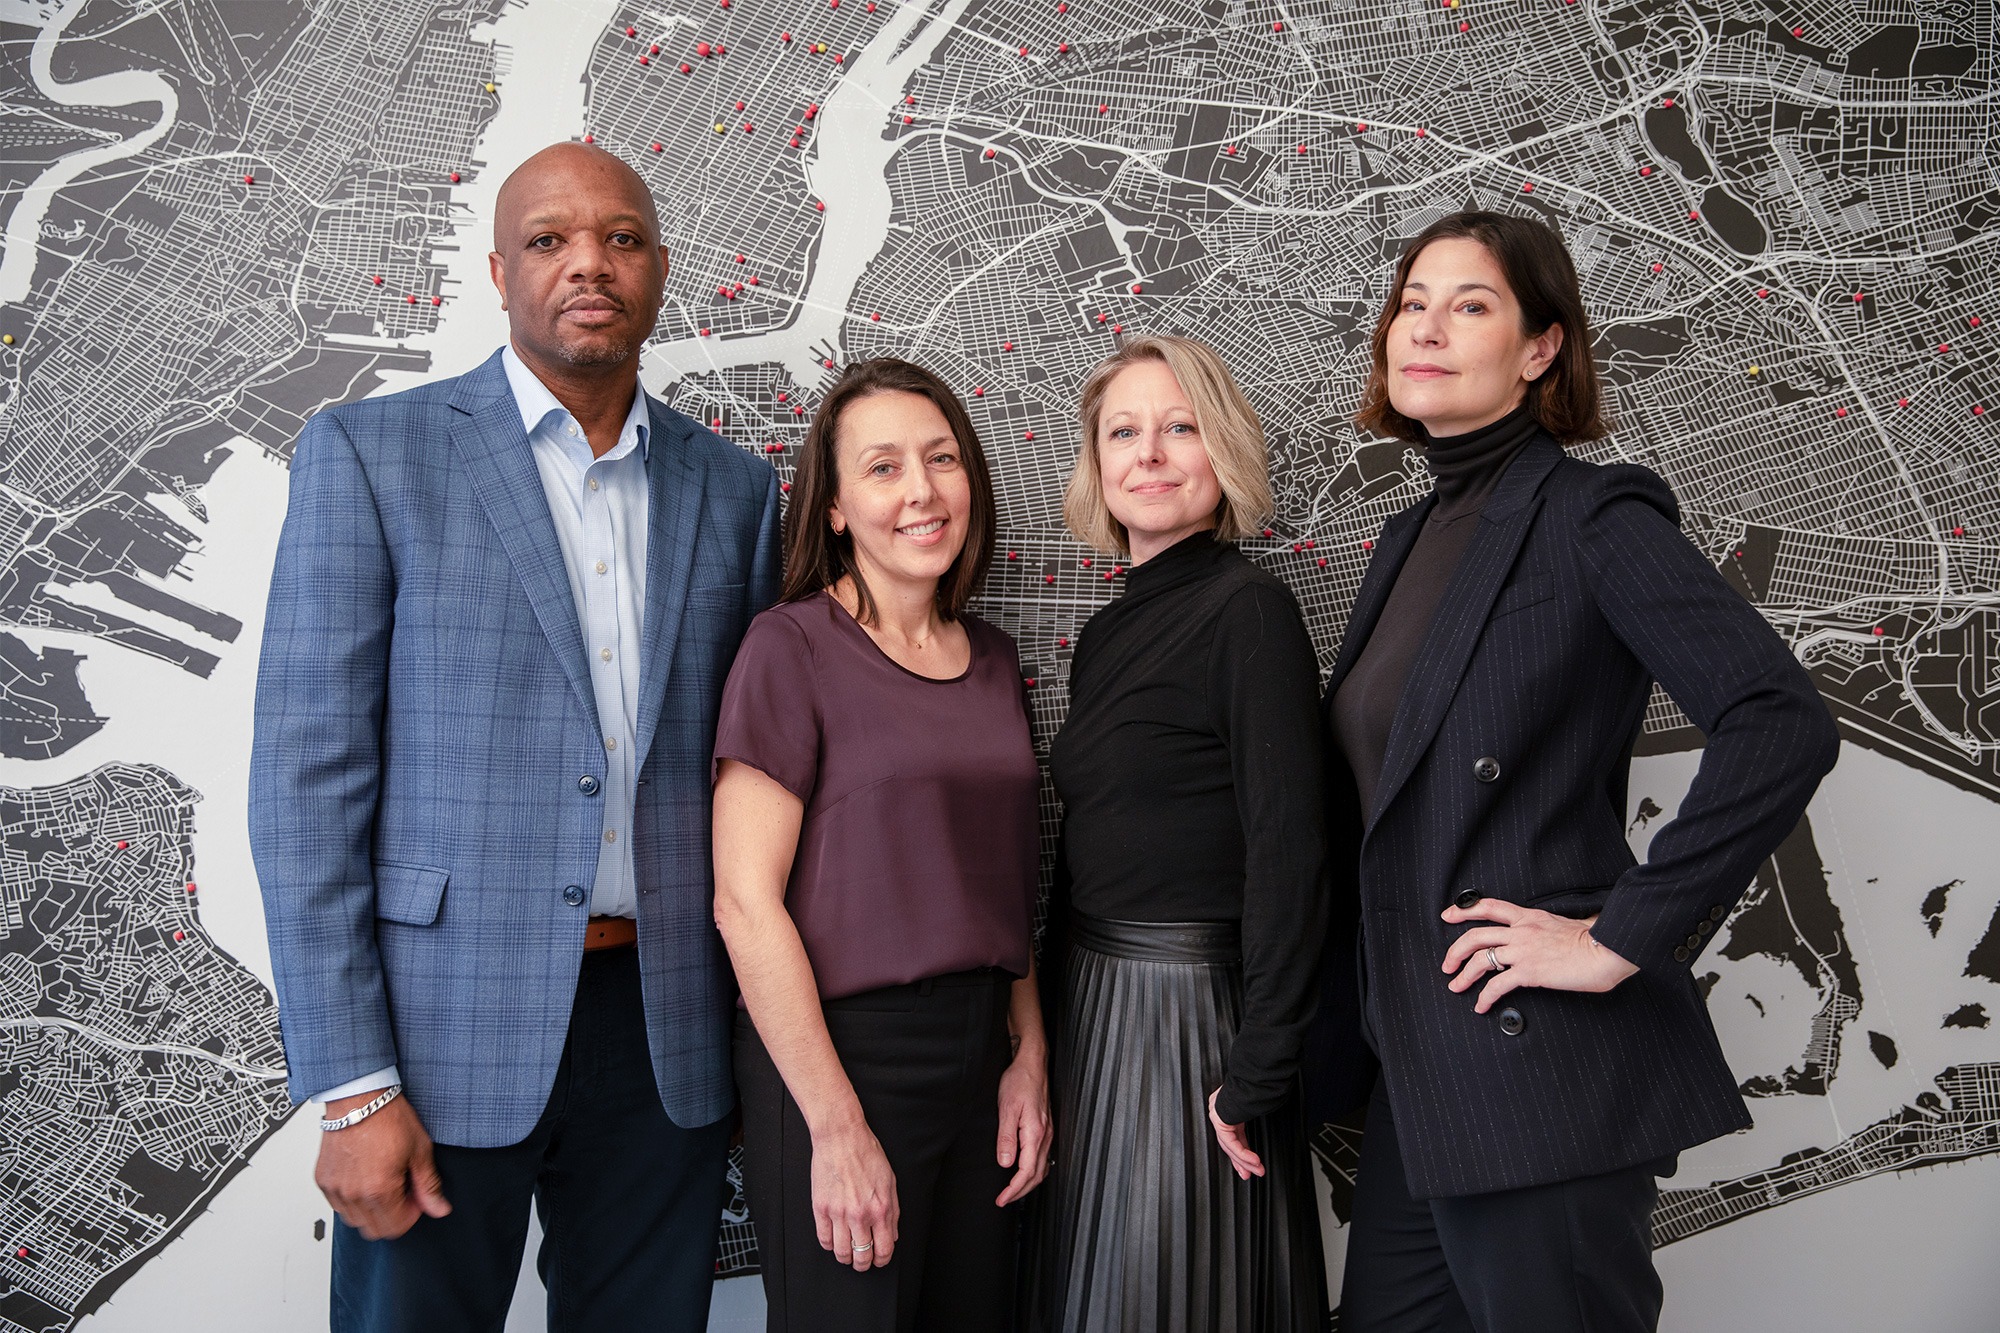
Dattner Architects is a women-owned design firm. This is a milestone for our practice, which was founded 60 years ago. Our long-standing commitment to equity and inclusion has organically fostered women to thrive and achieve at the highest level of leadership. Today the firm is led by 10 partners, half of whom are women; and the women are the majority owners. We are a firm that continues to evolve and advance.
Our core mission is unwavering, and it unites our work and our practice. We proudly take on the planning and design of the region’s most essential projects, creating architecture that enriches the urban experience, transforms environments, and strengthens communities.
Today Dattner Architects is over 100 people, 59% of whom are women, 41% BIPOC, and 17% LGBTQ+ all working together from one office in New York City. A steadfast dedication to our mission, a strong and varied portfolio of that spans sectors, and a thoughtful leadership transition plan allows our 60-year-old practice to continue to remain vital and vibrant—reflecting the diversity and relevancy of our practice.
"Driven to work at the urban scale, I initially sought out Dattner Architects because the firm had designed many of the civic spaces that were formative in my life," notes Gia Maneiro, Principal and Corporate President. "This passion fueled my career here—from junior designer to Principal—supported by the confidence, camaraderie and mentorship that defines the culture of the office. Raising my daughter solidified my commitment to leadership in the future of sustainable public architecture, and I could not be more proud to share in a majority women owned partnership that embodies these values."
Dattner Architects is certified as a WBE with New York City, New York State, the Port Authority of New York and New Jersey, the New York City School Construction Authority, and the City of Philadelphia.
Last week, Dattner Architects Partner Daniel Heuberger participated in a panel discussion for the AIA New York Civic Leadership Program at the Center for Architecture, exploring the opportunities and challenges of adaptive reuse for residential purposes.
The discussion brought together practitioners to examine how adaptive reuse can help address housing needs while preserving existing buildings and reducing environmental impact. Panelists explored topics including the delivery of affordable housing, the influence of zoning, financing, and infrastructure on redevelopment decisions, and the role of community engagement in shaping successful adaptive reuse projects.
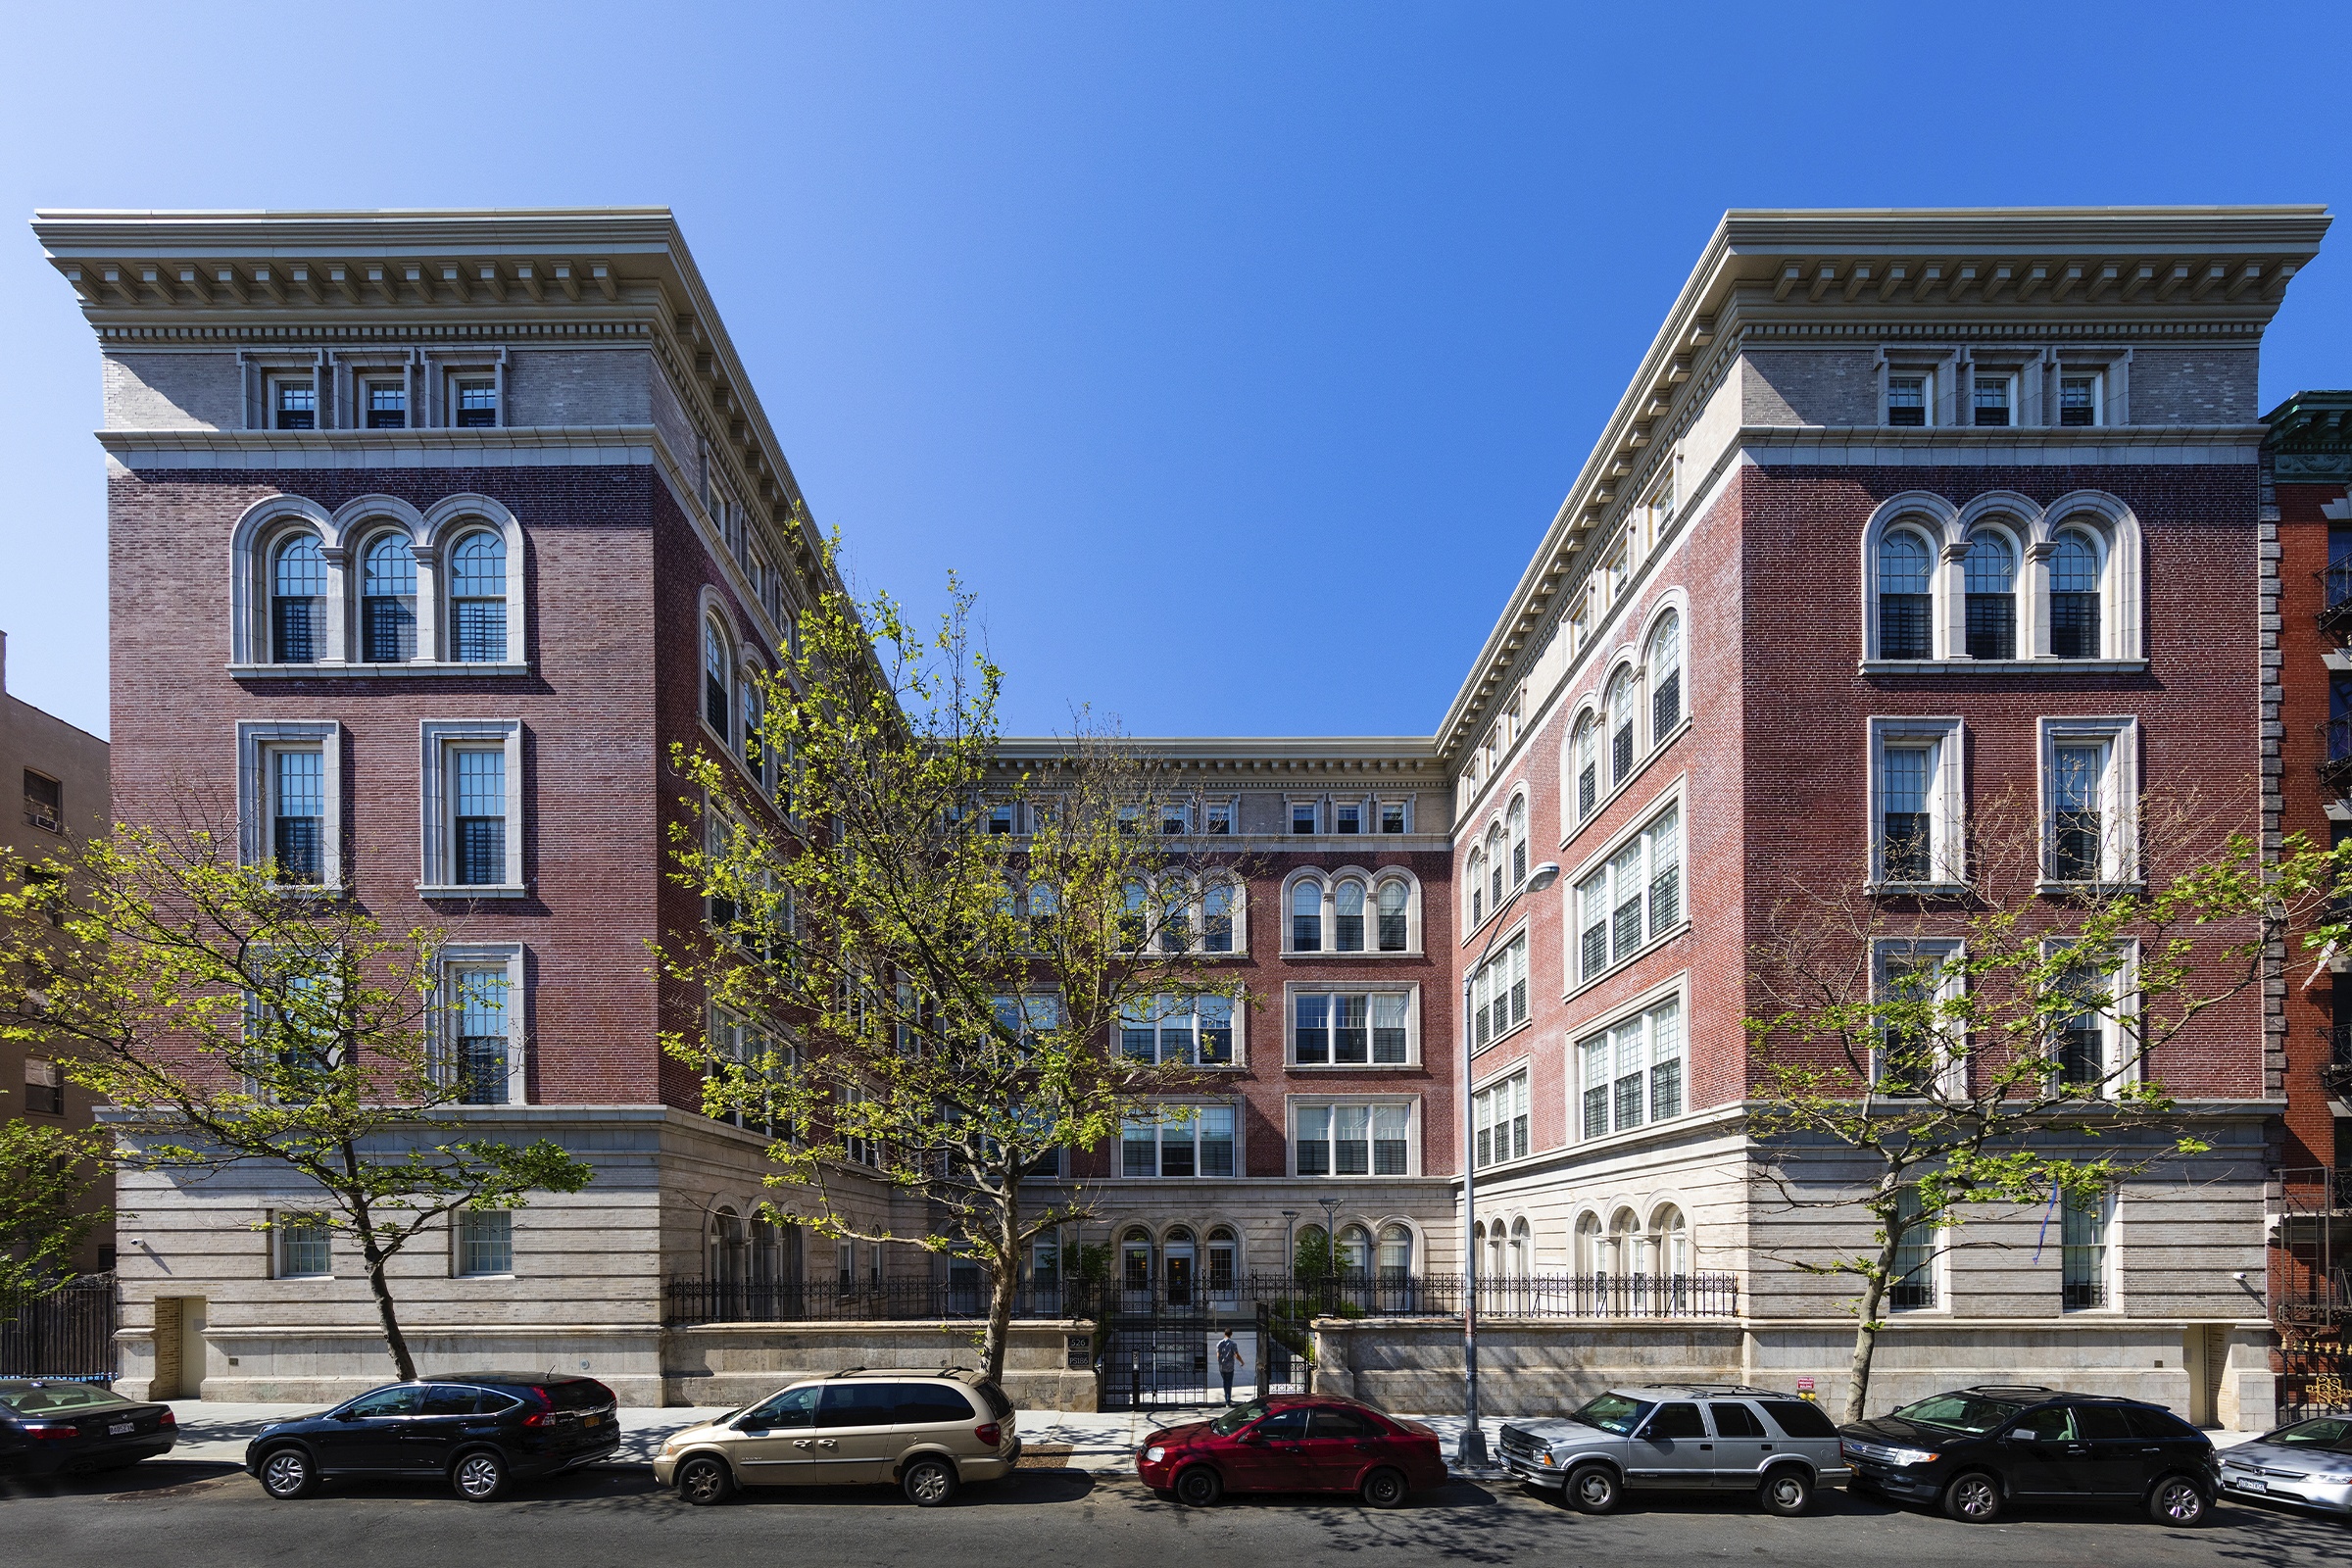
Drawing on Dattner Architects' experience with The Residences at PS 186, Daniel discussed how the adaptive reuse of the historic Harlem public school into 79 permanently affordable homes and a new Boys & Girls Club illustrates the potential of existing buildings to serve evolving community needs. The conversation highlighted how preserving embodied carbon, retaining neighborhood character, and investing in community-centered design can create lasting social and environmental value.
Hosted by the AIA New York Civic Leadership Program, the event encouraged emerging civic leaders to consider the complex relationship between architecture, policy, planning, and public engagement in shaping more equitable and resilient cities.
At Dattner Architects, adaptive reuse remains an important part of our practice, reflecting our commitment to designing sustainable, community-focused places that build on the strengths of the existing built environment.
Last week, Dattner Architects Partner Daniel Heuberger participated in a panel discussion for the AIA New York Civic Leadership Program at the Center for Architecture, exploring the opportunities and challenges of adaptive reuse for residential purposes.
The discussion brought together practitioners to examine how adaptive reuse can help address housing needs while preserving existing buildings and reducing environmental impact. Panelists explored topics including the delivery of affordable housing, the influence of zoning, financing, and infrastructure on redevelopment decisions, and the role of community engagement in shaping successful adaptive reuse projects.
Drawing on Dattner Architects' experience with The Residences at PS 186, Daniel discussed how the adaptive reuse of the historic Harlem public school into 79 permanently affordable homes and a new Boys & Girls Club illustrates the potential of existing buildings to serve evolving community needs. The conversation highlighted how preserving embodied carbon, retaining neighborhood character, and investing in community-centered design can create lasting social and environmental value.
Hosted by the AIA New York Civic Leadership Program, the event encouraged emerging civic leaders to consider the complex relationship between architecture, policy, planning, and public engagement in shaping more equitable and resilient cities.
At Dattner Architects, adaptive reuse remains an important part of our practice, reflecting our commitment to designing sustainable, community-focused places that build on the strengths of the existing built environment.
In recognition of their outstanding contributions and dedication to our mission of creating beautiful, equitable, and sustainable civic-minded architecture, Dattner Architects is pleased to announce the promotion of nine distinguished professionals.
Aimee Hultquist, Annabelle Swain, Rachel Padowicz, Rebecca Vitone, Ryan Cusack, and Tara Marandino have been promoted to Associate. Alex Muller, Brandon Wang, and Lola Rodriguez-Fuentes are now Senior Associates.
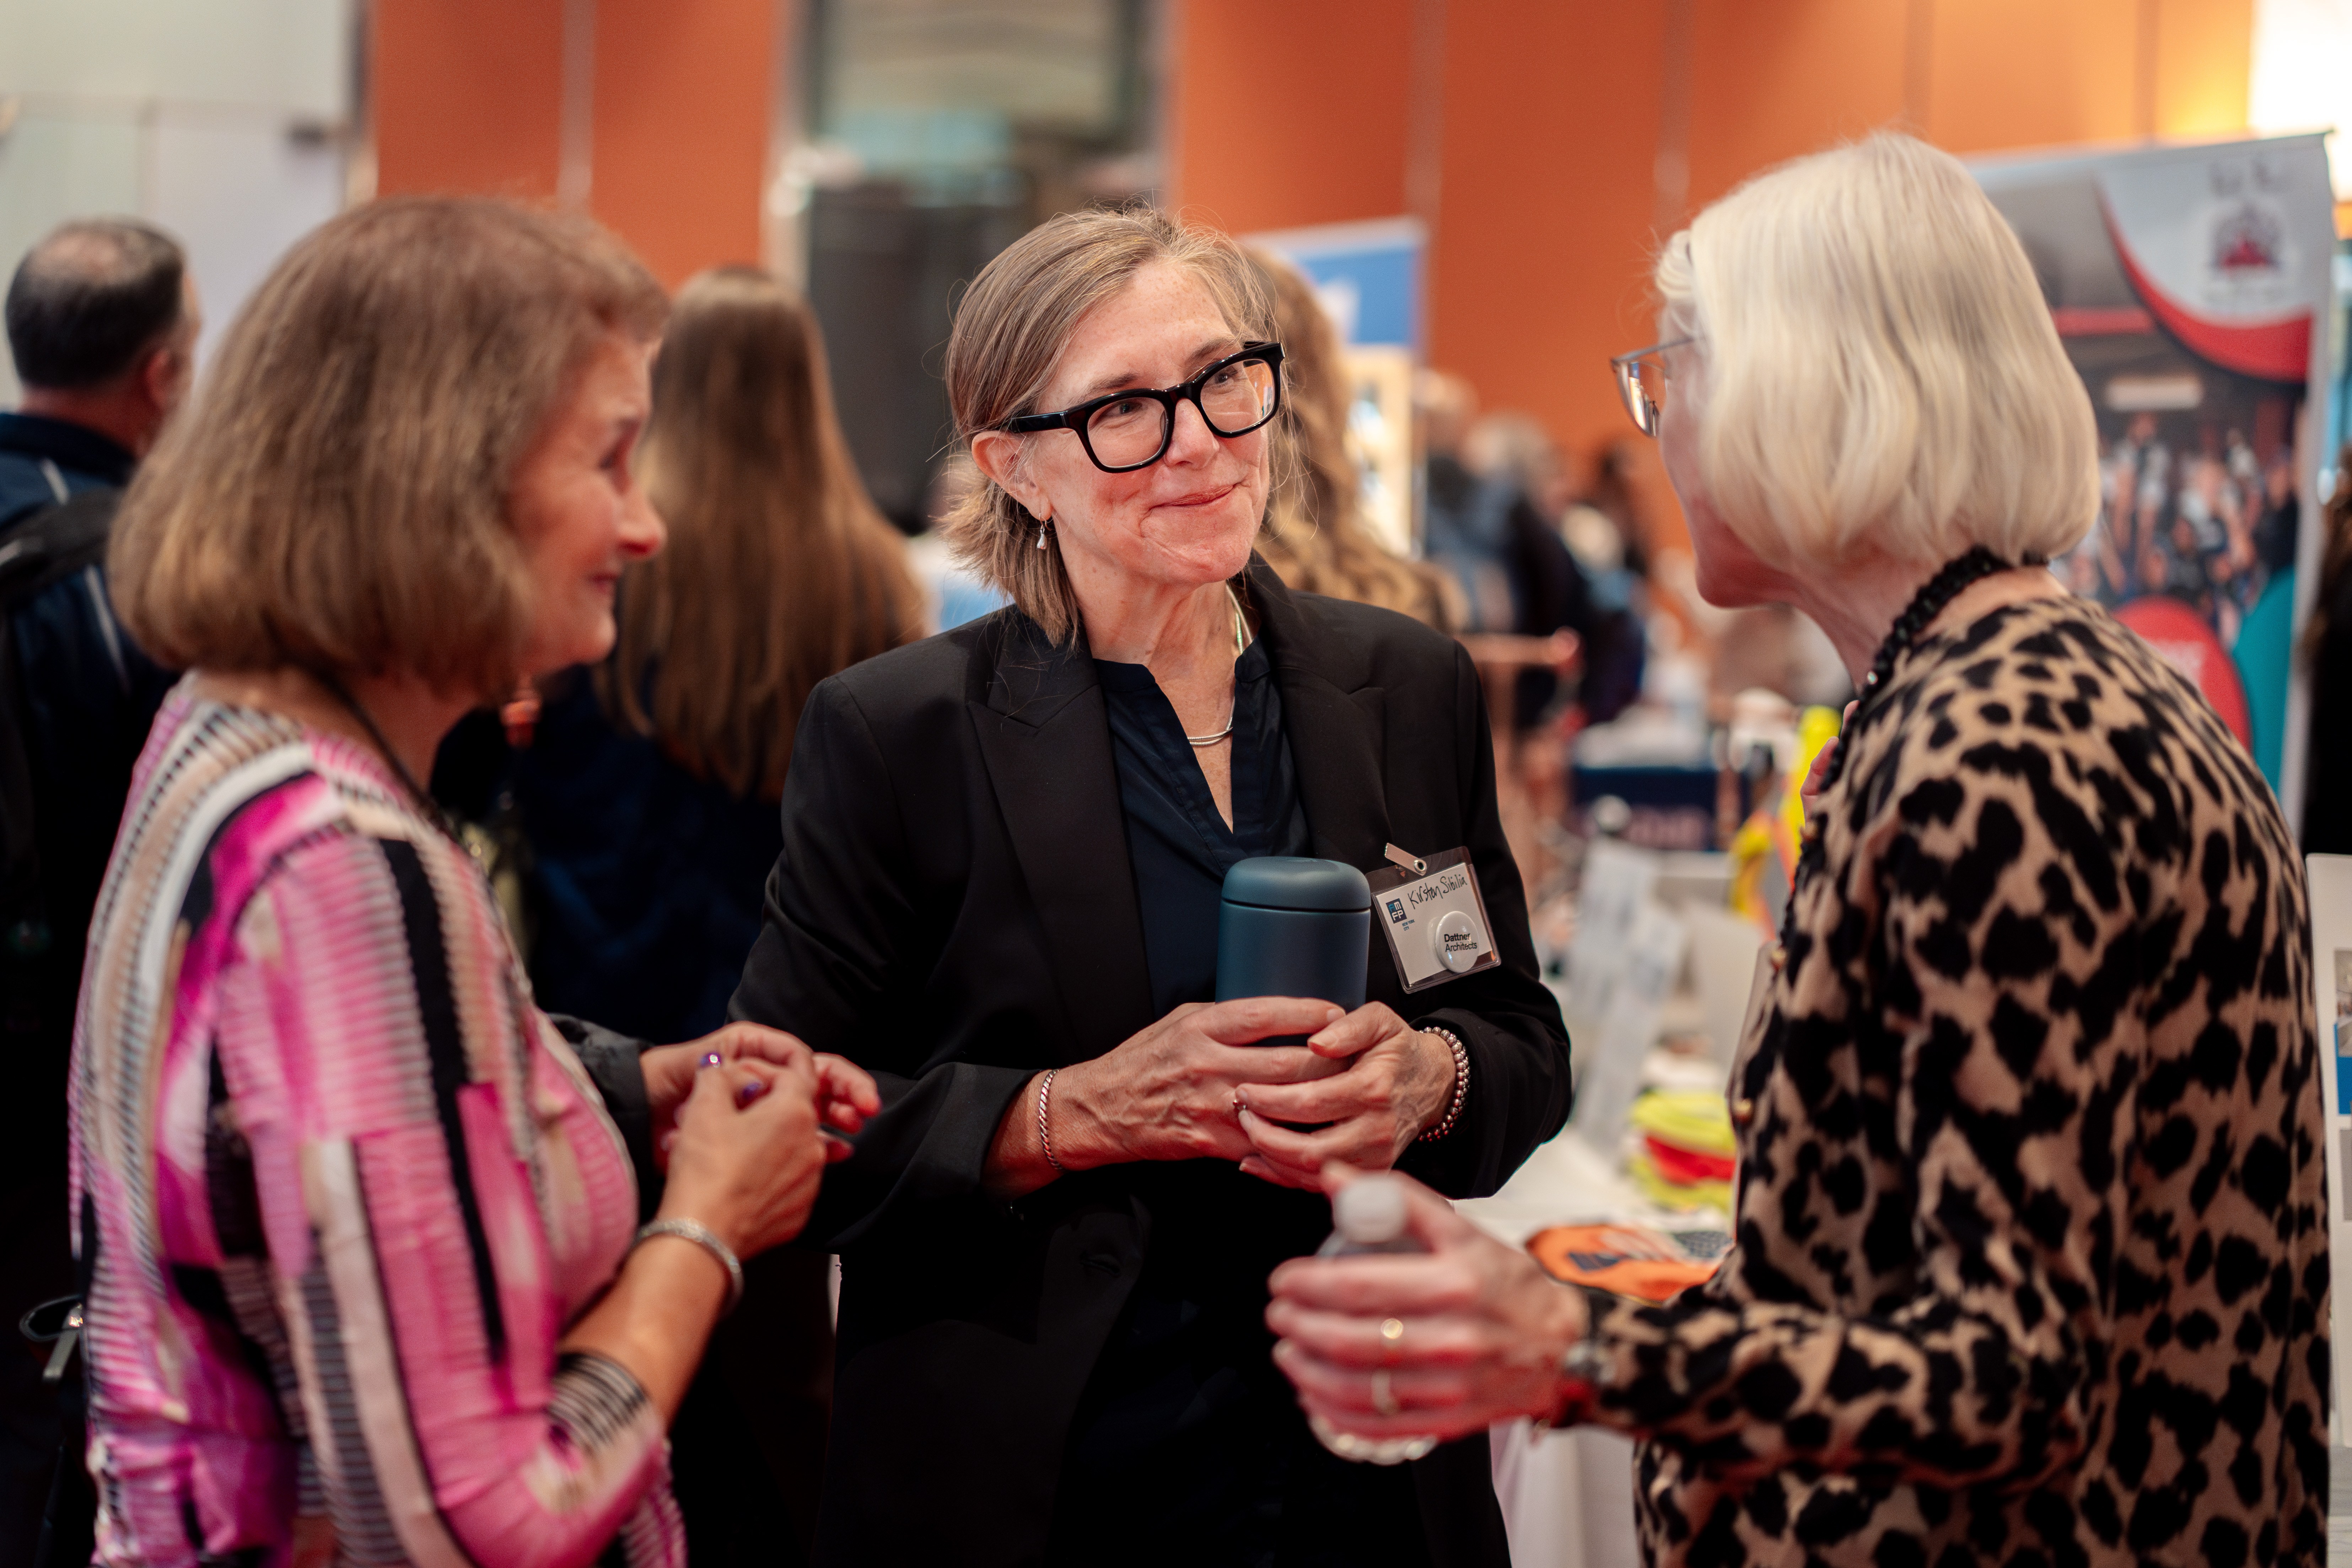
"These promotions celebrate professionals who bring design excellence, client trust, and generosity to their colleagues in equal measure. They lead complex work with clarity, and we are proud to recognize their achievements.”—Kirsten Sibilia, Managing Partner
Ryan Cusack AIA, Associate, is passionate about the role housing and the built environment play in shaping stronger, more equitable communities. A skilled communicator and trusted collaborator, he builds lasting relationships with clients, colleagues, and stakeholders. Drawing on experience across diverse project types, he brings a spirit of knowledge-sharing, thoughtful leadership, and technical rigor to creating places that support everyday life. “I’m grateful to be part of a firm where the work is rooted in purpose and shaped by the communities we serve. In the housing studio, I have had the opportunity to contribute to projects that are technically complex, deeply collaborative, and meaningful to New York City. I’m excited to continue growing alongside colleagues who constantly inspire me.”—Ryan
Rebecca Vitone COEE, Associate, is dedicated to fostering a workplace where people can thrive. As Office Manager, she helps shape the systems, culture, and daily operations that support Dattner Architects' practice, overseeing benefits administration, facilities, and employee resources. Her expertise in ergonomics and commitment to creating healthy, supportive environments reinforce her belief that strong organizations are built through care, trust, and investment in people. “Becoming an Associate is a meaningful milestone in my career, and I am grateful for the opportunities I’ve had at Dattner Architects. Working alongside passionate, talented professionals has been both rewarding and inspiring. I’m excited for what’s ahead and for the chance to continue contributing to the Firm’s success.”—Rebecca
Aimee Hultquist AIA, Associate, believes architecture is one of our most powerful tools for shaping a better future. A designer of exceptional curiosity and rigor, she brings a commitment to excellence to every project she undertakes. Her work is informed by a passion for research, discovery, and the creative process, as well as a belief that architecture encompasses the entire human environment. She approaches each challenge with thoughtfulness, imagination, and a dedication to design that creates meaningful, lasting impact. “The work we do at Dattner Architects is very particular and special, with its deep ties to the public realm. In my journey here, focused on projects with public clients and public funding, it has been fascinating and gratifying to be a small part of the bureaucratic processes that shape the physical reality of New York City and beyond. I look forward to meeting many future complex challenges with the civic-minded and collaborative energy that distinguishes our practice.”—Aimee
Tara Marandino AIA, LEED GA, Associate, brings together a background of architectural design and technical expertise in historic preservation and rehabilitation, much of her career has been focused on New York City's uniquely layered urban environment. Tara’s work is grounded in the belief that design excellence and environmental responsibility are inseparable. She champions a methodical approach to design that elevates building performance, resilience, and long-term impact, creating architecture that benefits both people and the environment. “I am proud to be part of a firm whose culture is rooted in continually asking, “How can we do better?”— for our clients, the communities we serve, the environment, and each other. That mindset attracts incredibly talented and passionate people, and I feel fortunate to learn from them every day while being continuously challenged and inspired by the unique work we do. I’m deeply grateful for the colleagues and mentors who have helped shape my growth and for the supportive community that makes Dattner Architects such a special place.”—Tara
Annabelle Swain, Associate, is widely recognized as an educator and mentor within the practice, as BIM Manager she is dedicated to helping architects and designers develop new skills and adopt emerging technologies with confidence. Her expertise spans programming, digital fabrication, virtual simulation, and BIM, and she views knowledge-sharing as essential to innovation. By bridging design and technology, she empowers others to work more creatively and effectively, helping the practice continually evolve to meet the challenges of a changing profession. “I feel extremely lucky to work at a firm that gives me space to learn and grow. Our work feels incredibly rewarding, and I love seeing it constantly all over the city I grew up in and still call home. Dattner Architects designed my elementary school, PS 234, and working here has always felt very full circle.”—Annabelle
Rachel Padowicz AIA, Associate, has worked across a wide range of project types throughout New York City, giving her a versatile perspective on the many ways architecture can serve communities. She values the human element of design and believes the built environment should be shaped by how people experience and move through it. Known for her collaborative approach and thoughtful client engagement, she helps guide projects through complex challenges while fostering strong relationships among project teams, stakeholders, and users. “I have been lucky in my time at Dattner Architects to work across many of our civic typologies, from NYC public schools to hospitals to affordable housing. It is an enormous privilege to design and build the places where New Yorkers live, learn, play, and work. I’m proud to work alongside colleagues who bring passion, care, and skill to this work and advocate hard for the future occupants of their built space.”—Rachel
Brandon Wang AIA, Senior Associate, guides complex projects that create resilient, high-performing projects that support the infrastructural operations of cities and promotes civic spaces places for communities to thrive. His work is grounded in the belief that architecture can advance both environmental stewardship and social well-being. He champions research and collaboration between designers and non-designers alike, recognizing the creative process as a powerful tool for collective impact.“I'm thrilled and honored to be recognized for this achievement. Since joining Dattner Architects straight from undergraduate school, I have learned so much from my colleagues and friends—past and present, across all levels—who have supported me all along. It's a privilege to see projects through that positively impact our communities and raise the public design standard.”—Brandon
Lola Rodriguez-Fuentes AIA, LEED AP, Senior Associate, began her career in her native Peru, and this international perspective has continued to define and shaper her work. Known for her technical rigor and steady leadership, she guides multidisciplinary teams through the most challenging aspects of project development, transforming ambitious visions into enduring, impactful, high-performing public architecture. “Restarting my professional career away from my home country has been humbling yet very rewarding with every step forward. I’m grateful to Dattner Architects for providing me with the mentorship and inspiration that has shaped this chapter of my career and now allows me to step into this new role. I’m excited to continue this growth alongside this incredible team and proud to contribute to its success.”—Lola
Alex Muller AIA, LEED AP, CPHC, Senior Associate, is driven by the social impact of design and views each project as an opportunity to enhance urban life. His experience leading the design and construction of complex buildings, with a focus on multi-family housing and adaptive reuse projects, informs his advocacy for environmentally sustainable architecture. “I am proud of Dattner Architects' mission and work. We design essential architecture that improves urban life and supports communities. In the housing studio, we are creating thousands of environmentally sustainable, affordable homes in NYC and beyond. I am grateful for the opportunity to collaborate with talented colleagues on projects for clients committed to building a better future.”—Alex
The promotion of these members of our staff reflects their continued commitment to the sustainable and innovative architecture that is a hallmark of Dattner Architects’ architecture.
In recognition of their outstanding contributions and dedication to our mission of creating beautiful, equitable, and sustainable civic-minded architecture, Dattner Architects is pleased to announce the promotion of nine distinguished professionals.
Aimee Hultquist, Annabelle Swain, Rachel Padowicz, Rebecca Vitone, Ryan Cusack, and Tara Marandino have been promoted to Associate. Alex Muller, Brandon Wang, and Lola Rodriguez-Fuentes are now Senior Associates.
"These promotions celebrate professionals who bring design excellence, client trust, and generosity to their colleagues in equal measure. They lead complex work with clarity, and we are proud to recognize their achievements.”—Kirsten Sibilia, Managing Partner
Ryan Cusack AIA, Associate, is passionate about the role housing and the built environment play in shaping stronger, more equitable communities. A skilled communicator and trusted collaborator, he builds lasting relationships with clients, colleagues, and stakeholders. Drawing on experience across diverse project types, he brings a spirit of knowledge-sharing, thoughtful leadership, and technical rigor to creating places that support everyday life. “I’m grateful to be part of a firm where the work is rooted in purpose and shaped by the communities we serve. In the housing studio, I have had the opportunity to contribute to projects that are technically complex, deeply collaborative, and meaningful to New York City. I’m excited to continue growing alongside colleagues who constantly inspire me.”—Ryan
Rebecca Vitone COEE, Associate, is dedicated to fostering a workplace where people can thrive. As Office Manager, she helps shape the systems, culture, and daily operations that support Dattner Architects' practice, overseeing benefits administration, facilities, and employee resources. Her expertise in ergonomics and commitment to creating healthy, supportive environments reinforce her belief that strong organizations are built through care, trust, and investment in people. “Becoming an Associate is a meaningful milestone in my career, and I am grateful for the opportunities I’ve had at Dattner Architects. Working alongside passionate, talented professionals has been both rewarding and inspiring. I’m excited for what’s ahead and for the chance to continue contributing to the Firm’s success.”—Rebecca
Aimee Hultquist AIA, Associate, believes architecture is one of our most powerful tools for shaping a better future. A designer of exceptional curiosity and rigor, she brings a commitment to excellence to every project she undertakes. Her work is informed by a passion for research, discovery, and the creative process, as well as a belief that architecture encompasses the entire human environment. She approaches each challenge with thoughtfulness, imagination, and a dedication to design that creates meaningful, lasting impact. “The work we do at Dattner Architects is very particular and special, with its deep ties to the public realm. In my journey here, focused on projects with public clients and public funding, it has been fascinating and gratifying to be a small part of the bureaucratic processes that shape the physical reality of New York City and beyond. I look forward to meeting many future complex challenges with the civic-minded and collaborative energy that distinguishes our practice.”—Aimee
Tara Marandino AIA, LEED GA, Associate, brings together a background of architectural design and technical expertise in historic preservation and rehabilitation, much of her career has been focused on New York City's uniquely layered urban environment. Tara’s work is grounded in the belief that design excellence and environmental responsibility are inseparable. She champions a methodical approach to design that elevates building performance, resilience, and long-term impact, creating architecture that benefits both people and the environment. “I am proud to be part of a firm whose culture is rooted in continually asking, “How can we do better?”— for our clients, the communities we serve, the environment, and each other. That mindset attracts incredibly talented and passionate people, and I feel fortunate to learn from them every day while being continuously challenged and inspired by the unique work we do. I’m deeply grateful for the colleagues and mentors who have helped shape my growth and for the supportive community that makes Dattner Architects such a special place.”—Tara
Annabelle Swain, Associate, is widely recognized as an educator and mentor within the practice, as BIM Manager she is dedicated to helping architects and designers develop new skills and adopt emerging technologies with confidence. Her expertise spans programming, digital fabrication, virtual simulation, and BIM, and she views knowledge-sharing as essential to innovation. By bridging design and technology, she empowers others to work more creatively and effectively, helping the practice continually evolve to meet the challenges of a changing profession. “I feel extremely lucky to work at a firm that gives me space to learn and grow. Our work feels incredibly rewarding, and I love seeing it constantly all over the city I grew up in and still call home. Dattner Architects designed my elementary school, PS 234, and working here has always felt very full circle.”—Annabelle
Rachel Padowicz AIA, Associate, has worked across a wide range of project types throughout New York City, giving her a versatile perspective on the many ways architecture can serve communities. She values the human element of design and believes the built environment should be shaped by how people experience and move through it. Known for her collaborative approach and thoughtful client engagement, she helps guide projects through complex challenges while fostering strong relationships among project teams, stakeholders, and users. “I have been lucky in my time at Dattner Architects to work across many of our civic typologies, from NYC public schools to hospitals to affordable housing. It is an enormous privilege to design and build the places where New Yorkers live, learn, play, and work. I’m proud to work alongside colleagues who bring passion, care, and skill to this work and advocate hard for the future occupants of their built space.”—Rachel
Brandon Wang AIA, Senior Associate, guides complex projects that create resilient, high-performing projects that support the infrastructural operations of cities and promotes civic spaces places for communities to thrive. His work is grounded in the belief that architecture can advance both environmental stewardship and social well-being. He champions research and collaboration between designers and non-designers alike, recognizing the creative process as a powerful tool for collective impact.“I'm thrilled and honored to be recognized for this achievement. Since joining Dattner Architects straight from undergraduate school, I have learned so much from my colleagues and friends—past and present, across all levels—who have supported me all along. It's a privilege to see projects through that positively impact our communities and raise the public design standard.”—Brandon
Lola Rodriguez-Fuentes AIA, LEED AP, Senior Associate, began her career in her native Peru, and this international perspective has continued to define and shaper her work. Known for her technical rigor and steady leadership, she guides multidisciplinary teams through the most challenging aspects of project development, transforming ambitious visions into enduring, impactful, high-performing public architecture. “Restarting my professional career away from my home country has been humbling yet very rewarding with every step forward. I’m grateful to Dattner Architects for providing me with the mentorship and inspiration that has shaped this chapter of my career and now allows me to step into this new role. I’m excited to continue this growth alongside this incredible team and proud to contribute to its success.”—Lola
Alex Muller AIA, LEED AP, CPHC, Senior Associate, is driven by the social impact of design and views each project as an opportunity to enhance urban life. His experience leading the design and construction of complex buildings, with a focus on multi-family housing and adaptive reuse projects, informs his advocacy for environmentally sustainable architecture. “I am proud of Dattner Architects' mission and work. We design essential architecture that improves urban life and supports communities. In the housing studio, we are creating thousands of environmentally sustainable, affordable homes in NYC and beyond. I am grateful for the opportunity to collaborate with talented colleagues on projects for clients committed to building a better future.”—Alex
The promotion of these members of our staff reflects their continued commitment to the sustainable and innovative architecture that is a hallmark of Dattner Architects’ architecture.
Dattner Architects’ PS 186 school to housing conversion and Partner Daniel Heuberger were featured in the Wall Street Journal article A New Wellspring for Apartment Conversions: Century-Old Schoolhouses.
The article, written by Nicholas G Miller, speaks on the trend of developers converting vacant school buildings into apartments. Dattner Architects completed a school-to-apartment conversion: The Residences at PS 186. The crumbling, former public school, dating from 1903, had sat empty for decades; over time the roof had partially collapsed, and trees were growing through the windows.
Through the dedication of the development team of Alembic Community Development, Monadnock Development, and Boys & Girls Club of Harlem, and the creativity of Dattner Architects – the building was restored. Once again serving as a community resource, the transformed building provides both affordable housing and a new Boys & Girls Club. The design team’s concepts highlight historic features of the original building and weave in modern elements that embody the culture of the neighborhood.
Nicholas notes that a major benefit to these conversions are the school’s expansive windows, tall ceilings, wide hallways and staircases. Daniel is quoted in the article saying, “you would not get the same thing in a modern apartment”.
Adaptive reuse is critically important to our firm because it sits at the intersection of three of the firm's core values: sustainability, urban stewardship, and social impact.
Read the full article here:
Dattner Architects’ PS 186 school to housing conversion and Partner Daniel Heuberger were featured in the Wall Street Journal article A New Wellspring for Apartment Conversions: Century-Old Schoolhouses.
The article, written by Nicholas G Miller, speaks on the trend of developers converting vacant school buildings into apartments. Dattner Architects completed a school-to-apartment conversion: The Residences at PS 186. The crumbling, former public school, dating from 1903, had sat empty for decades; over time the roof had partially collapsed, and trees were growing through the windows.
Through the dedication of the development team of Alembic Community Development, Monadnock Development, and Boys & Girls Club of Harlem, and the creativity of Dattner Architects – the building was restored. Once again serving as a community resource, the transformed building provides both affordable housing and a new Boys & Girls Club. The design team’s concepts highlight historic features of the original building and weave in modern elements that embody the culture of the neighborhood.
Nicholas notes that a major benefit to these conversions are the school’s expansive windows, tall ceilings, wide hallways and staircases. Daniel is quoted in the article saying, “you would not get the same thing in a modern apartment”.
Adaptive reuse is critically important to our firm because it sits at the intersection of three of the firm's core values: sustainability, urban stewardship, and social impact.
Read the full article here:
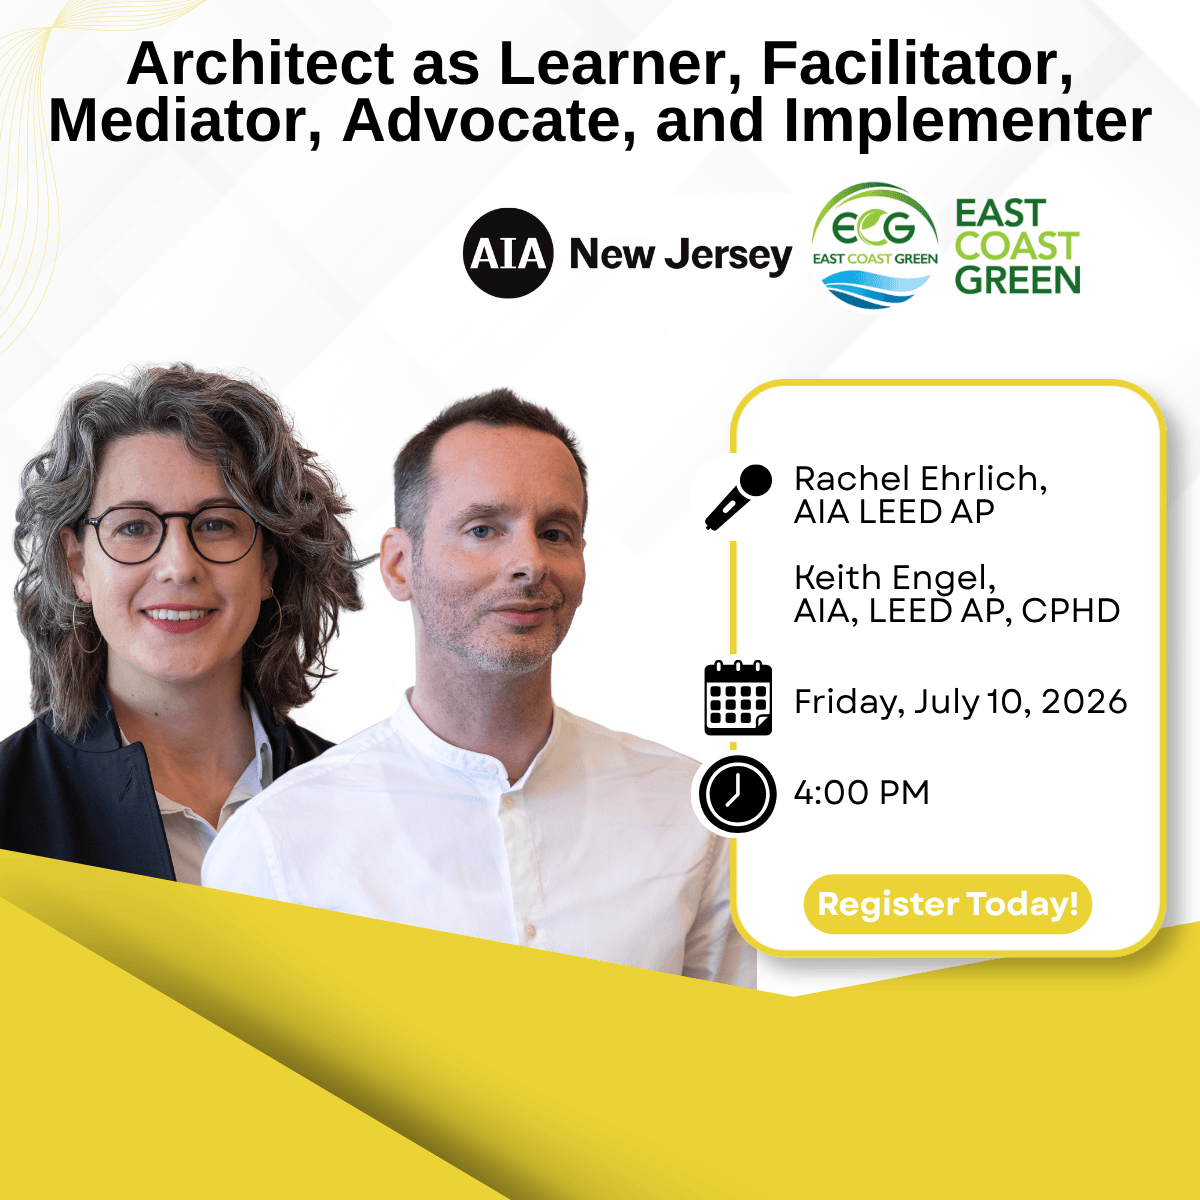
On July 10, Dattner Architects Associate Principals Rachel Ehrlich and Keith Engel will present “Architect as Learner, Facilitator, Mediator, Advocate and Implementer” at AIA New Jersey’s East Coast Green Conference.
The session will explore how architects can support communities as learners, facilitators, advocates, and informed partners in the public process. Through engagement and collaboration, design professionals can help translate community priorities into actionable ideas, foster more equitable decision-making, and advance local environmental justice efforts.
The presentation will also highlight how architects, as trusted resources and connectors, can help communities make more informed decisions about the urban fabric.
Register to attend their session here.
On July 10, Dattner Architects Associate Principals Rachel Ehrlich and Keith Engel will present “Architect as Learner, Facilitator, Mediator, Advocate and Implementer” at AIA New Jersey’s East Coast Green Conference.
The session will explore how architects can support communities as learners, facilitators, advocates, and informed partners in the public process. Through engagement and collaboration, design professionals can help translate community priorities into actionable ideas, foster more equitable decision-making, and advance local environmental justice efforts.
The presentation will also highlight how architects, as trusted resources and connectors, can help communities make more informed decisions about the urban fabric.
Register to attend their session here.
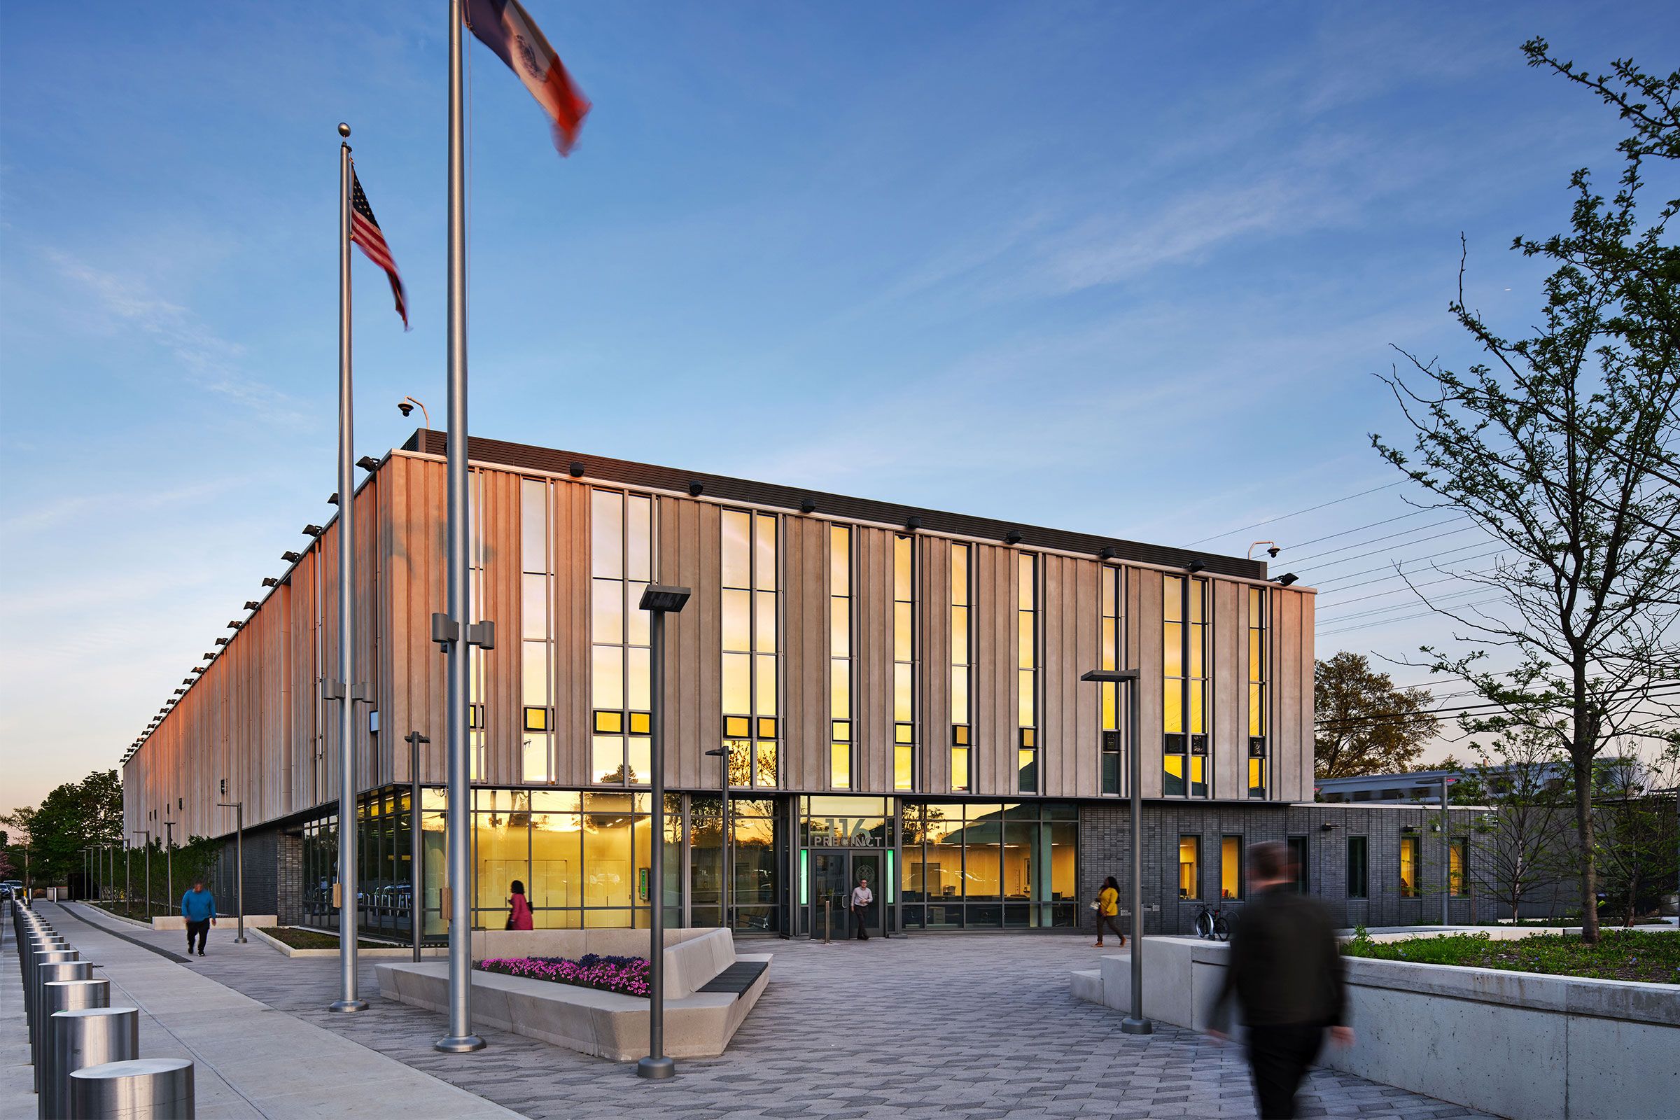
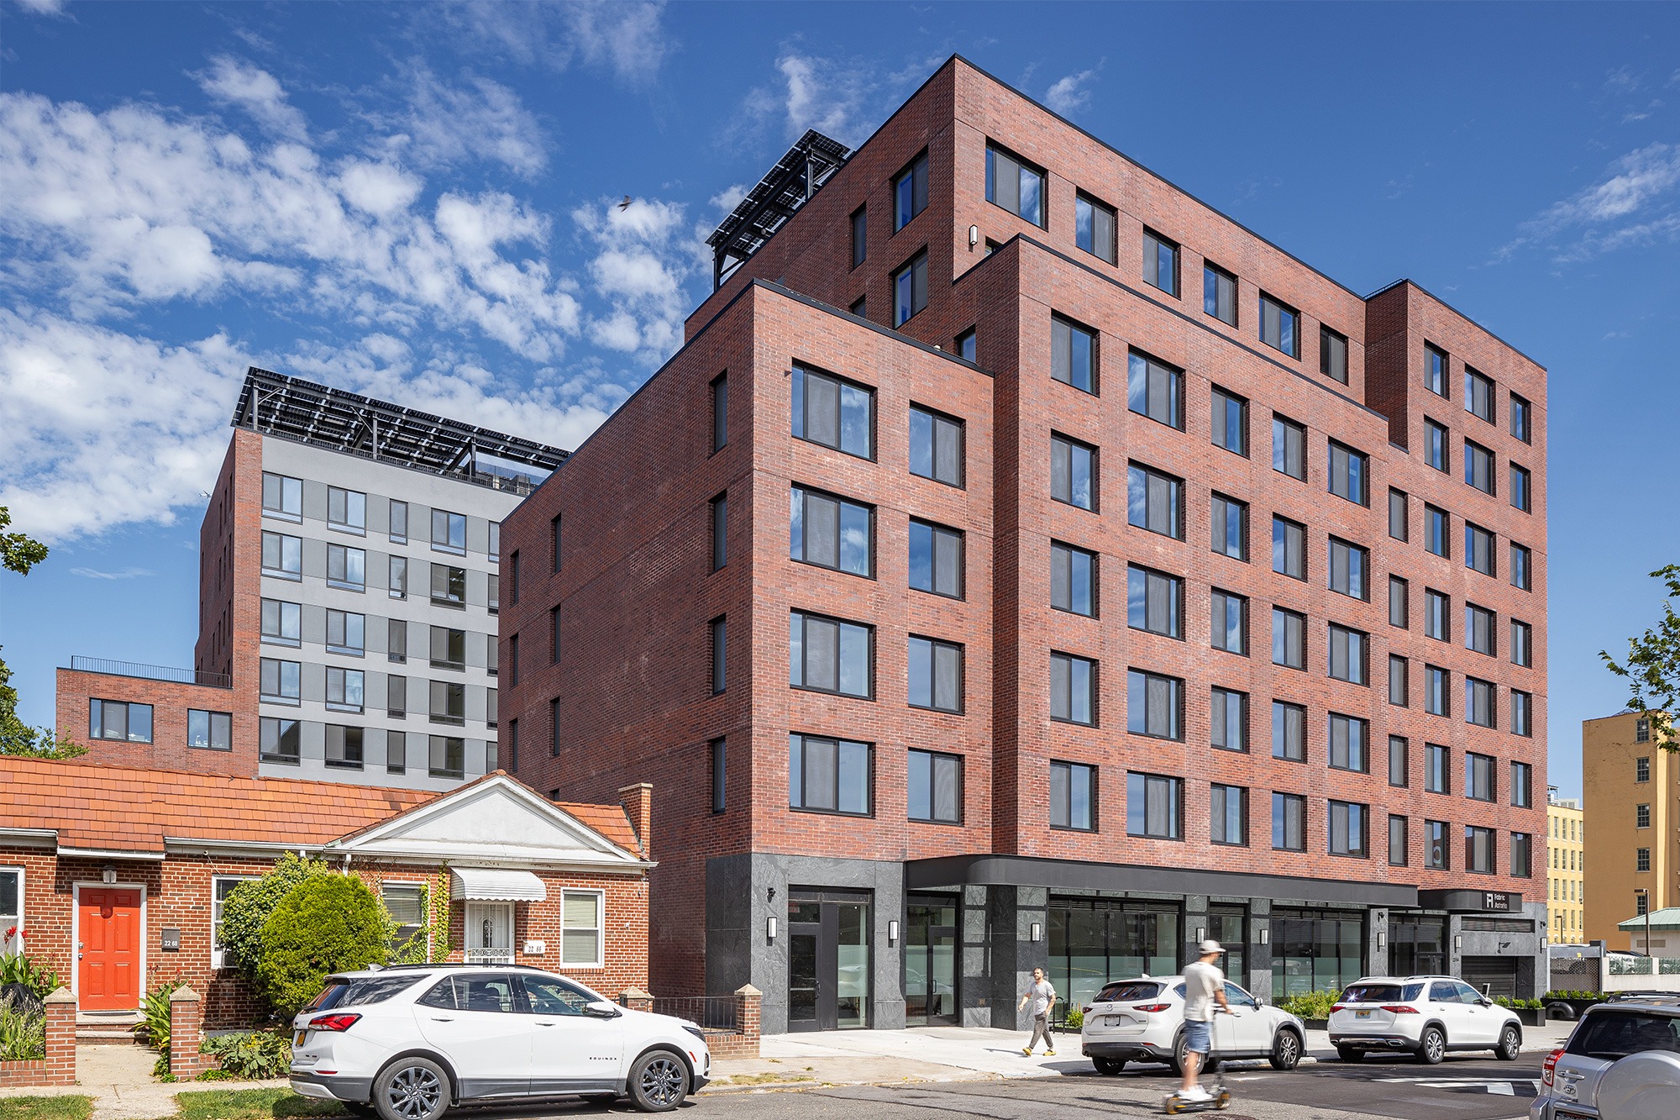
Two Dattner Architects’ projects received Design Awards from AIA Queens. The 116 Precinct Station House was awarded 1st place in the Institutional, Cultural, and Governmental category. Fabric Astoria was awarded 3rd place in the Multi-family Over 11-units and 5-stories category.
The Precinct Station House is part of the NYC Department of Design and Construction’s Design Excellence program. Designed to reflect the Neighborhood Policing tenets of improved communication and collaboration between local officers and residents, the station house serves as an important piece of social infrastructure.
Located between Ditmars Boulevard and 23rd Avenue in the heart of Queens, Fabric Astoria represents a thoughtful contribution to the neighborhood, balancing the historic context with modern living and enriched amenities. Inspired by historic brick warehouses, the woven ‘basket weave’ brick pattern around windows enhances visual texture, complemented by metal canopy details at the entrances that reinterpret Astoria’s industrial heritage. Its design seeks to both respect and enhance the dynamic architectural and cultural context of Astoria, creating a vibrant and meaningful addition to the area’s urban fabric.
Both projects represent the wide breadth of work that reflect Dattner Architects’ commitment to beautiful, equitable, and sustainable essential architecture.
Two Dattner Architects’ projects received Design Awards from AIA Queens. The 116 Precinct Station House was awarded 1st place in the Institutional, Cultural, and Governmental category. Fabric Astoria was awarded 3rd place in the Multi-family Over 11-units and 5-stories category.
The Precinct Station House is part of the NYC Department of Design and Construction’s Design Excellence program. Designed to reflect the Neighborhood Policing tenets of improved communication and collaboration between local officers and residents, the station house serves as an important piece of social infrastructure.
Located between Ditmars Boulevard and 23rd Avenue in the heart of Queens, Fabric Astoria represents a thoughtful contribution to the neighborhood, balancing the historic context with modern living and enriched amenities. Inspired by historic brick warehouses, the woven ‘basket weave’ brick pattern around windows enhances visual texture, complemented by metal canopy details at the entrances that reinterpret Astoria’s industrial heritage. Its design seeks to both respect and enhance the dynamic architectural and cultural context of Astoria, creating a vibrant and meaningful addition to the area’s urban fabric.
Both projects represent the wide breadth of work that reflect Dattner Architects’ commitment to beautiful, equitable, and sustainable essential architecture.
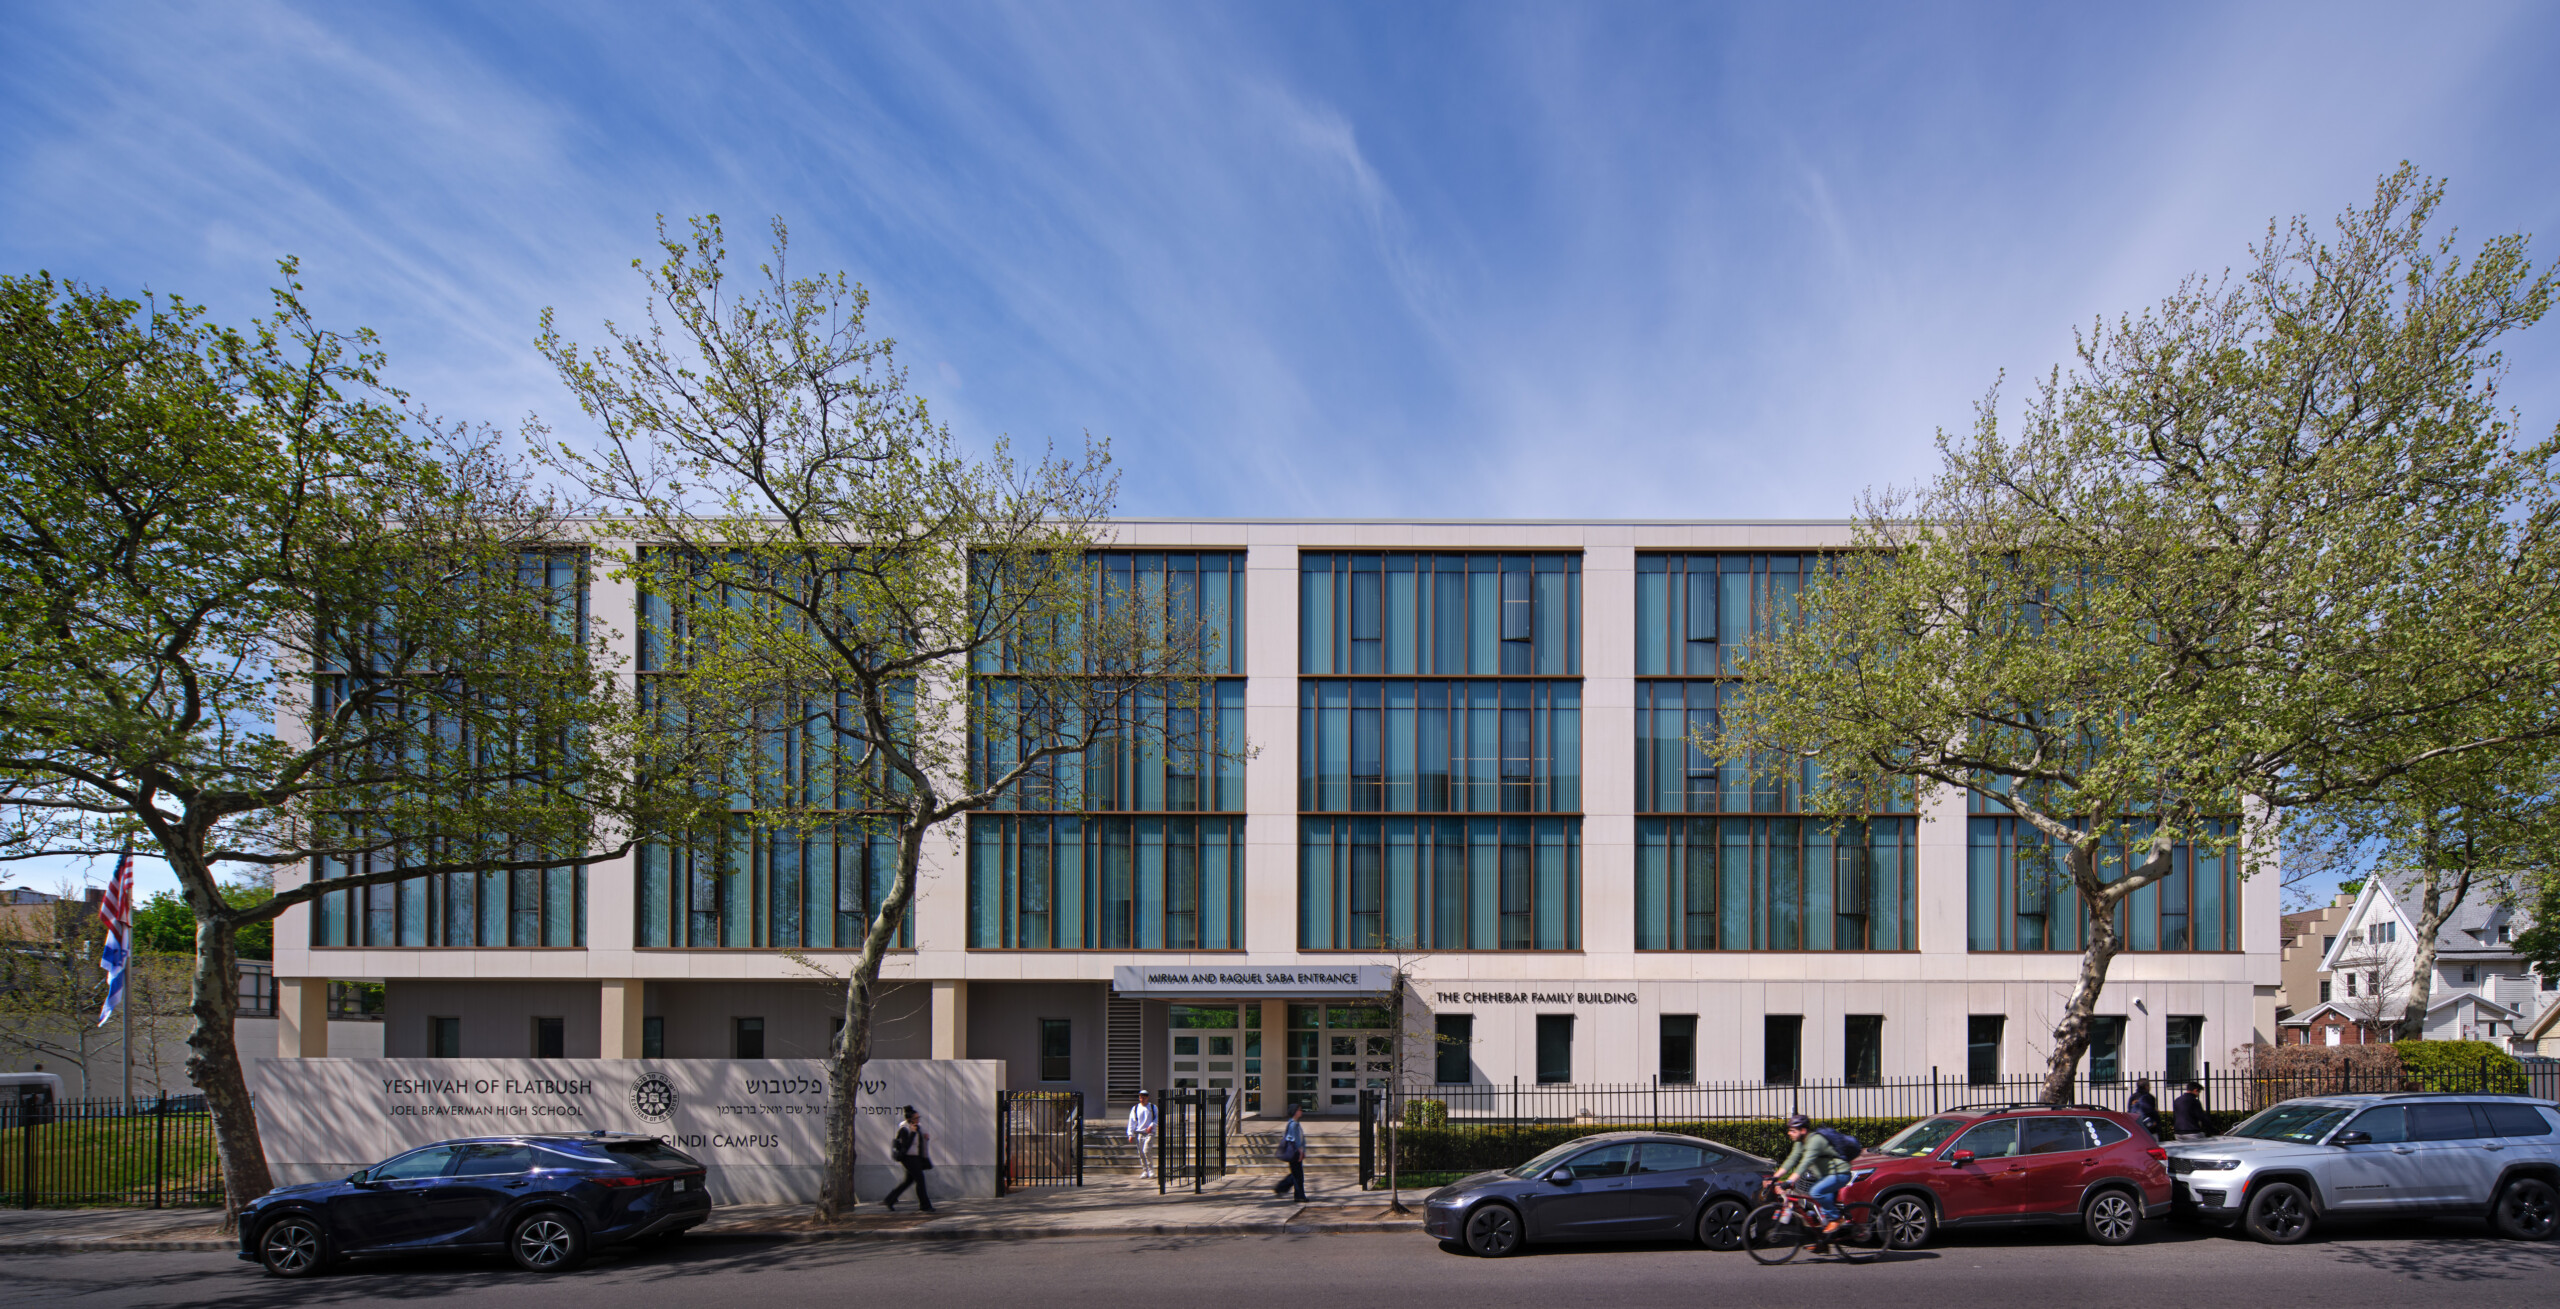
10 years ago we undertook a master plan for the Yeshivah of Flatbush Joel Braverman High School, reimagining an out-of-date 1960’s era campus to better accommodate the school’s changing needs: a co-ed student body; enriched instruction in art, music and sports; collaborative study and communal spaces; as well as modern classrooms.
The renovation touched every corner of the existing building, including new facades, and created a new 38,000 sf addition. The school’s 850 students remained on site throughout, and instruction kept running without pause through every phase of construction. A decade later, we’re finally done!
Photos by Chris Cooper.
10 years ago we undertook a master plan for the Yeshivah of Flatbush Joel Braverman High School, reimagining an out-of-date 1960’s era campus to better accommodate the school’s changing needs: a co-ed student body; enriched instruction in art, music and sports; collaborative study and communal spaces; as well as modern classrooms.
The renovation touched every corner of the existing building, including new facades, and created a new 38,000 sf addition. The school’s 850 students remained on site throughout, and instruction kept running without pause through every phase of construction. A decade later, we’re finally done!
Photos by Chris Cooper.
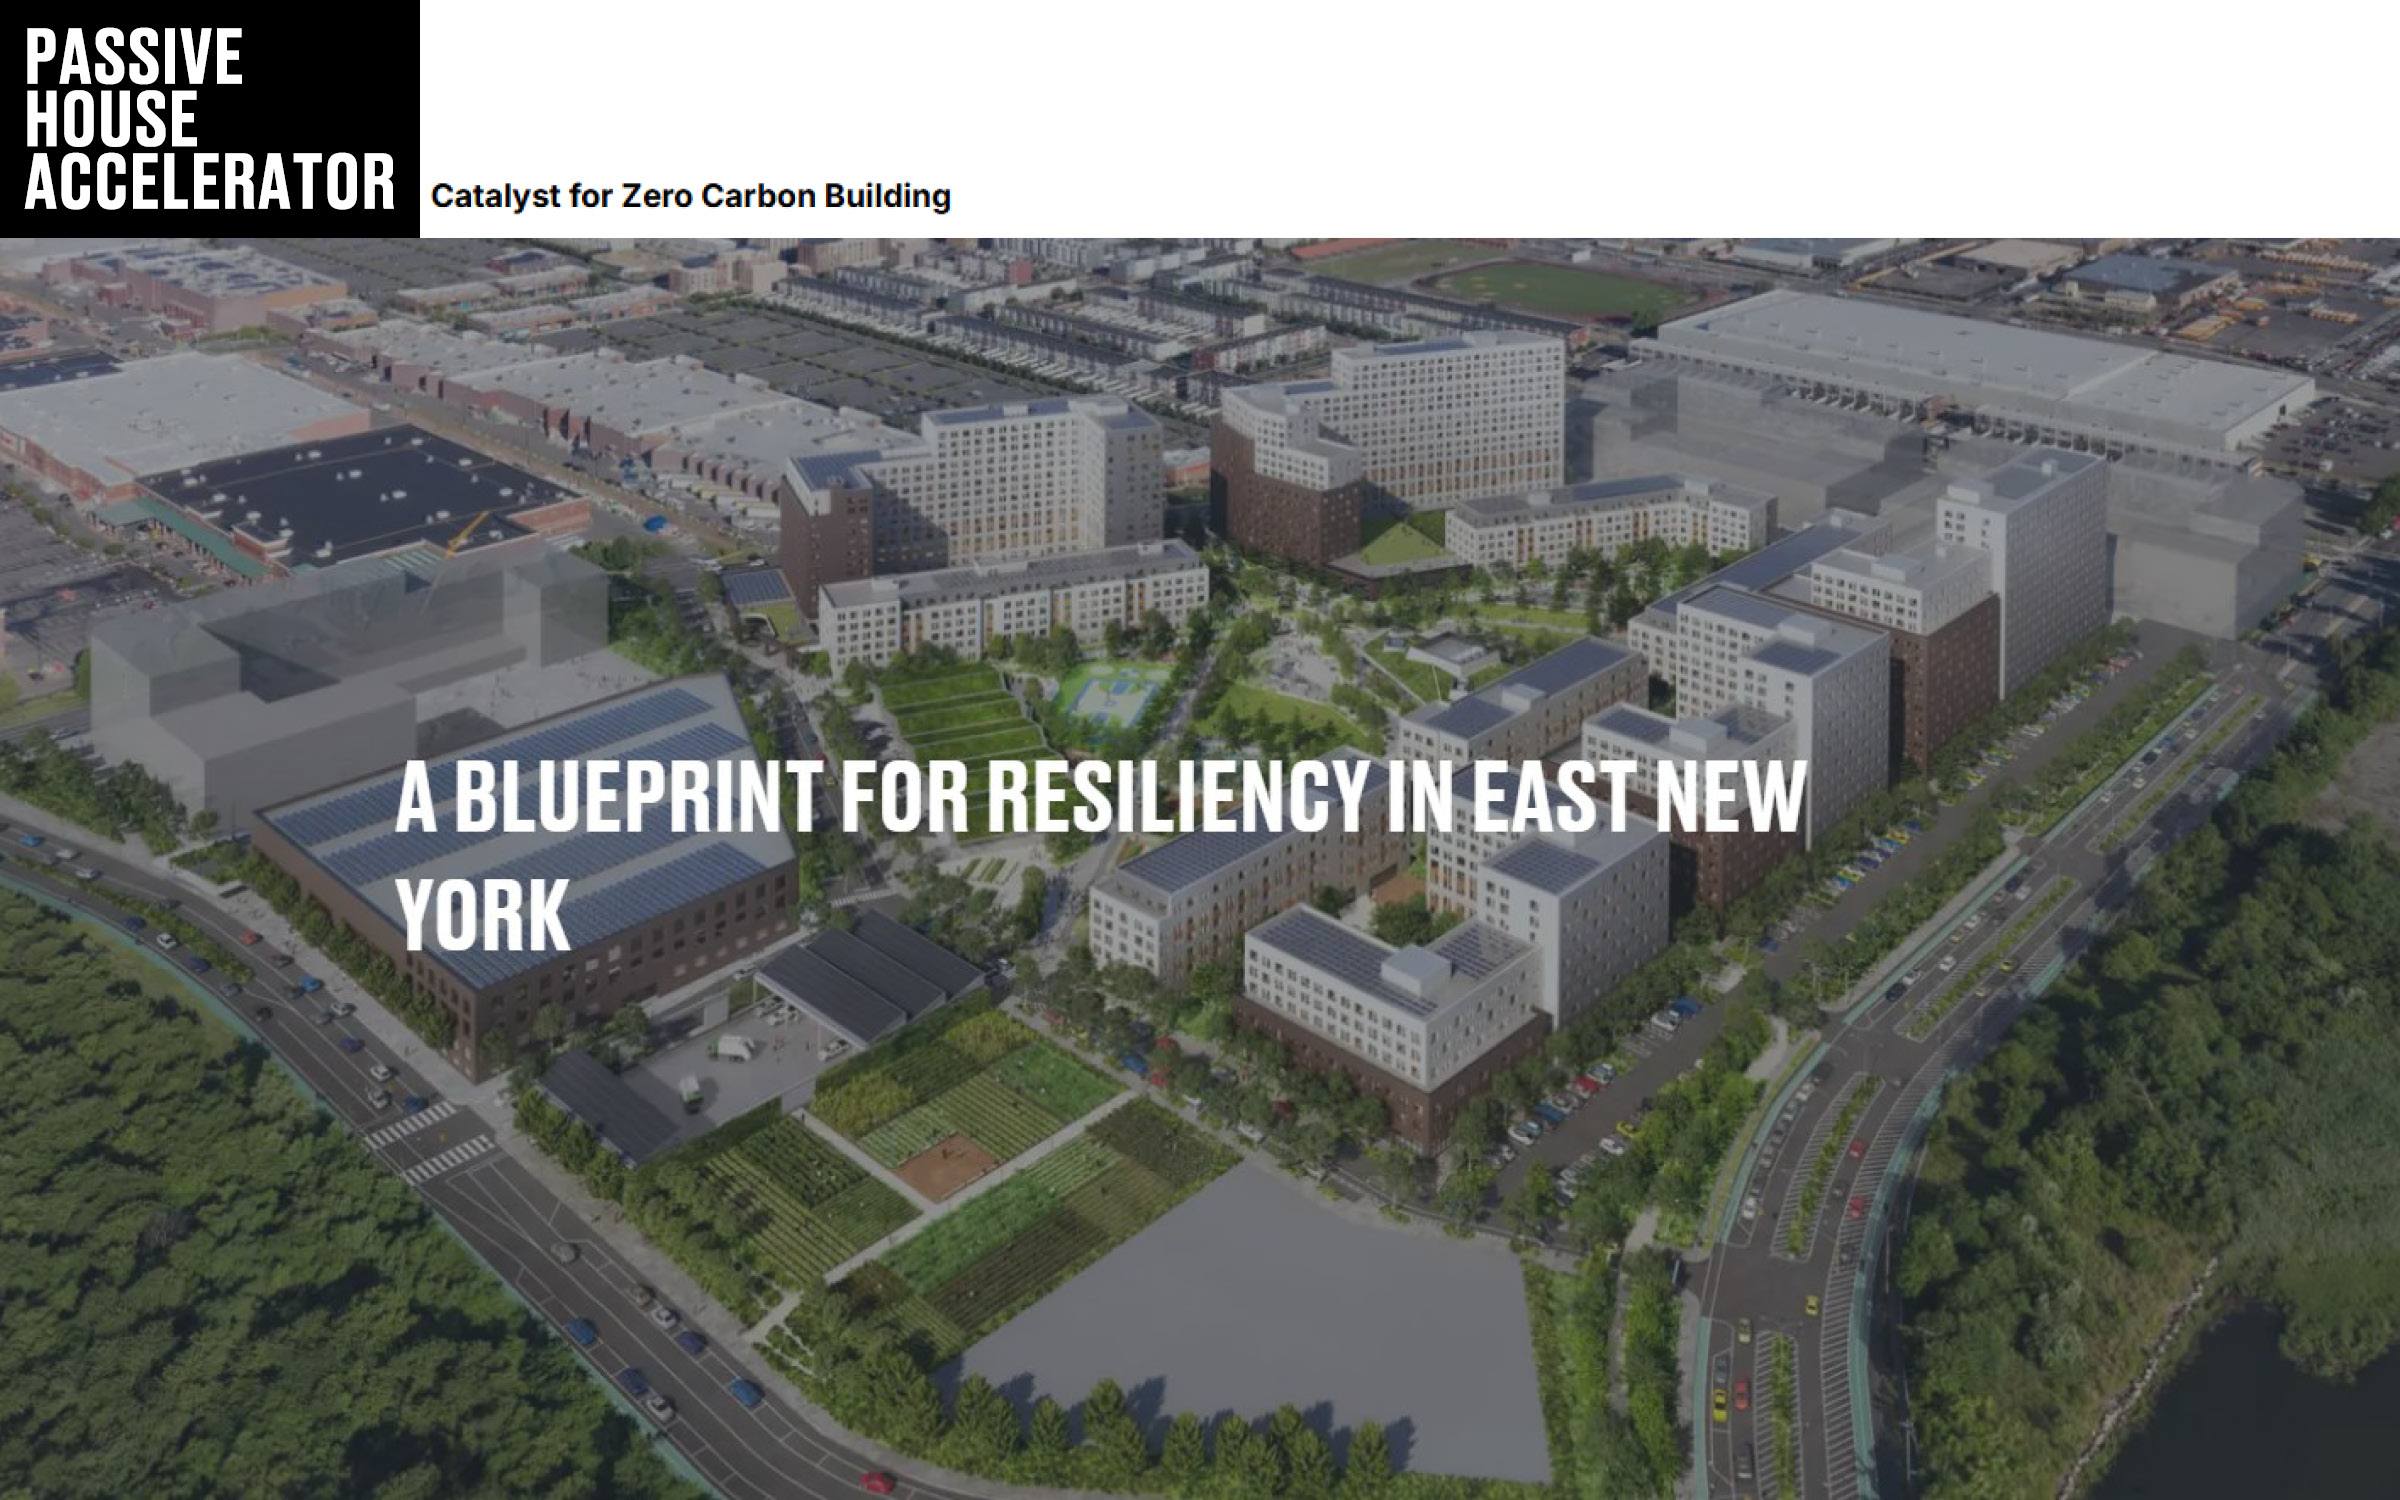
Dattner Architects’ work on Alafia was recently featured in Passive House Accelerator’s article “A Blueprint for Resiliency in East New York,” which highlights the development as a model for neighborhood-scale resiliency, high-performance design, affordable housing, and community health.
Located on a 25-acre site in East New York, Alafia is transforming a formerly disconnected institutional campus into a mixed-use, wellness-oriented community. At full buildout, the development will bring approximately 2,400 affordable homes to Central Brooklyn, alongside open space, healthcare, retail, urban agriculture, renewable energy systems, and sustainable infrastructure.
The master plan was created by Dattner Architects and SCAPE Landscape Architecture in partnership with Apex Building Group, L+M Development Partners, RiseBoro Community Partnership, and Services for the UnderServed. Dattner Architects designed Phase 1 and is currently designing Phase 3, a One Brooklyn Health outpatient clinic, and a new facility for The Campaign Against Hunger.
Recently completed Phase 1 includes 576 affordable and supportive homes across three residential buildings, retail space, site improvements, and a Maintenance Hub designed to support waste management at a neighborhood scale. The project undergoing Passive House Institute certification and integrates flood resiliency, stormwater retention, geothermal systems, wastewater heat recovery, photovoltaic arrays, and high-performance envelope strategies.
The article features insight from Dattner Architects Associate Principal and Project Manager Jen Switala, who discusses the community visioning, site planning, Passive House, and resiliency strategies that shaped the project. Together, these approaches position Alafia as a long-term framework for healthy, connected, and resilient affordable housing in New York City.
Read the full Passive House Accelerator article here.
Dattner Architects’ work on Alafia was recently featured in Passive House Accelerator’s article “A Blueprint for Resiliency in East New York,” which highlights the development as a model for neighborhood-scale resiliency, high-performance design, affordable housing, and community health.
Located on a 25-acre site in East New York, Alafia is transforming a formerly disconnected institutional campus into a mixed-use, wellness-oriented community. At full buildout, the development will bring approximately 2,400 affordable homes to Central Brooklyn, alongside open space, healthcare, retail, urban agriculture, renewable energy systems, and sustainable infrastructure.
The master plan was created by Dattner Architects and SCAPE Landscape Architecture in partnership with Apex Building Group, L+M Development Partners, RiseBoro Community Partnership, and Services for the UnderServed. Dattner Architects designed Phase 1 and is currently designing Phase 3, a One Brooklyn Health outpatient clinic, and a new facility for The Campaign Against Hunger.
Recently completed Phase 1 includes 576 affordable and supportive homes across three residential buildings, retail space, site improvements, and a Maintenance Hub designed to support waste management at a neighborhood scale. The project undergoing Passive House Institute certification and integrates flood resiliency, stormwater retention, geothermal systems, wastewater heat recovery, photovoltaic arrays, and high-performance envelope strategies.
The article features insight from Dattner Architects Associate Principal and Project Manager Jen Switala, who discusses the community visioning, site planning, Passive House, and resiliency strategies that shaped the project. Together, these approaches position Alafia as a long-term framework for healthy, connected, and resilient affordable housing in New York City.
Read the full Passive House Accelerator article here.
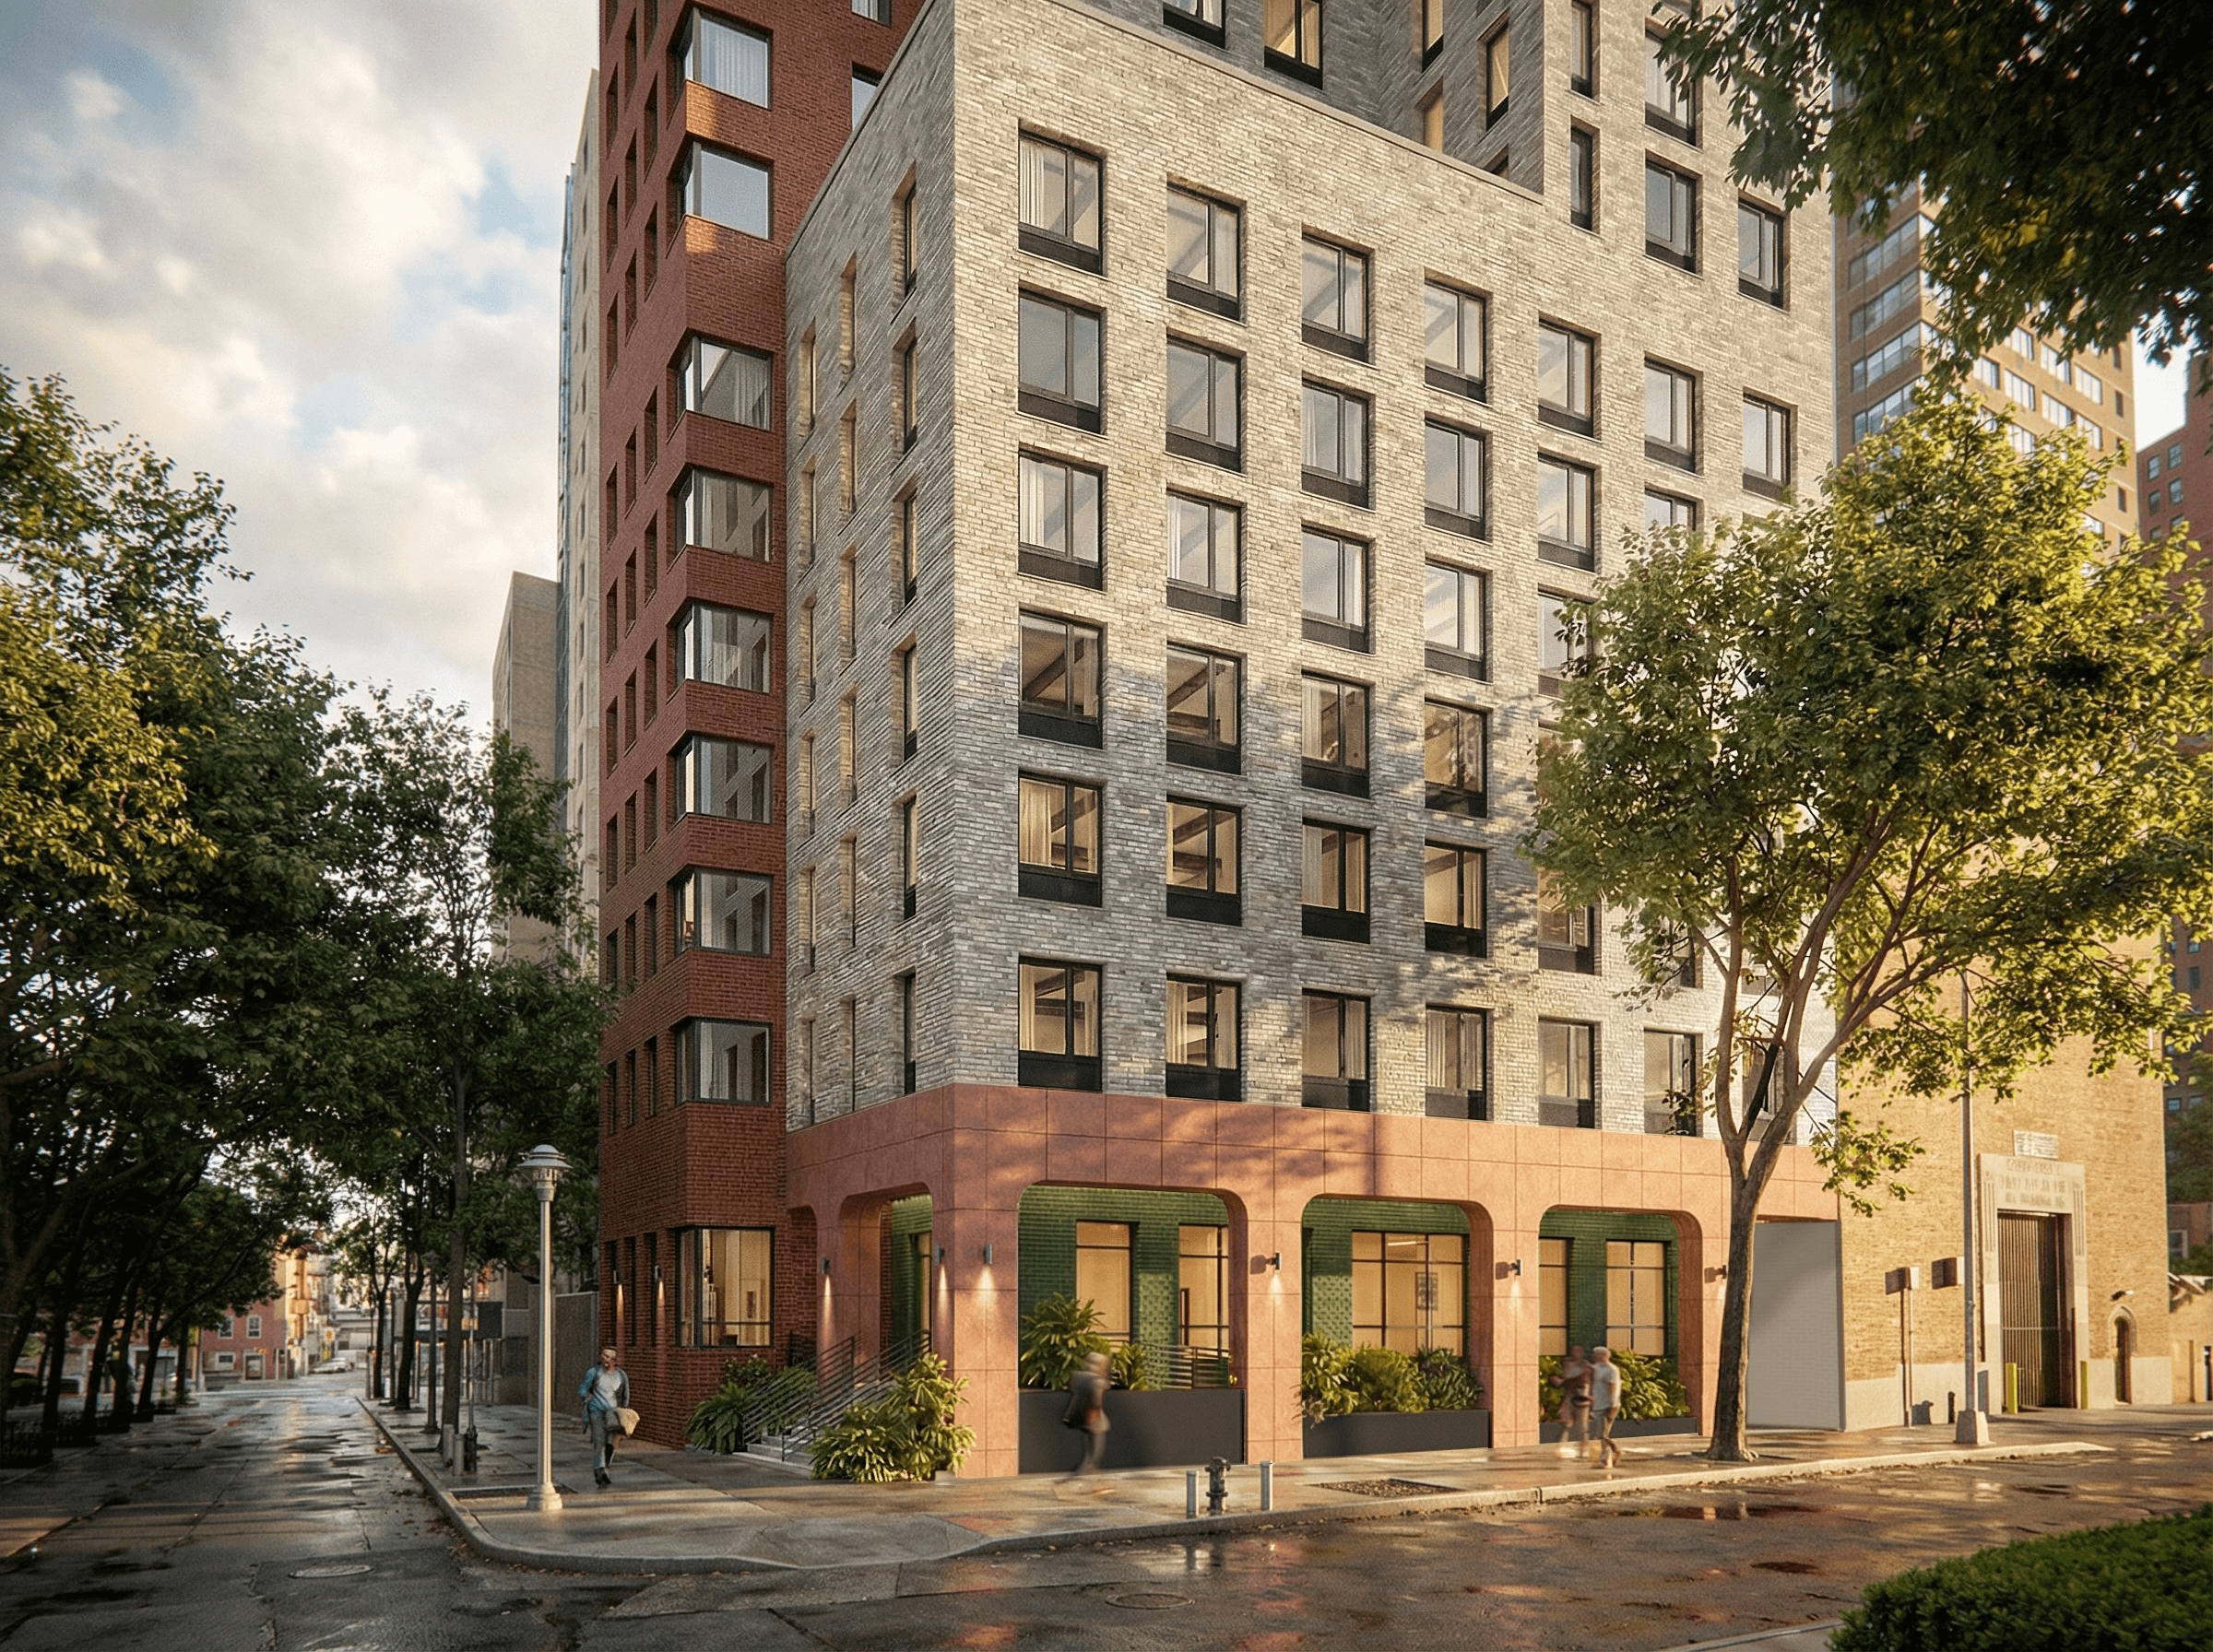
Settlement Housing Fund was selected by Trinity Church to develop 50-58 Cliff Street into a 24-story residential tower designed by Dattner Architects. The tower, which will be adjacent to the existing Southbridge Towers and St. Margaret’s House will provide 120 permanently affordable housing units in Lower Manhattan. Designed for Passive House certification, 50-58 Cliff Street will provide on-site social services, indoor and outdoor community-oriented amenity spaces, and a rooftop terrace.
Fronting unique pedestrian-only streets, the design is expressed through a carefully calibrated scale, and an elegant, thoughtfully shaped stepped massing with predominantly brick façades that echo the neighboring context. As a nod to its surroundings, the base is activated by an arcade of red stone panels with planters at the edge, behind which a ramp and stairs lead to the elevated entry porch – and open the building at ground level in a way which enhances the pedestrian experience and further beautifies the streetscape. The recessed exterior walls of the lobby beyond are wrapped in a rich green brick, reminiscent of the historic green panels and delicate brickwork in the Financial District. The interior design prioritizes the residents’ wellbeing with flexible layouts, warm finishes, gracious indoor and outdoor gathering spaces, and generous natural light throughout the building.
Dattner Architects views housing as essential infrastructure supporting health, economic stability, and social equity through beautiful and sustainable architecture.
Settlement Housing Fund was selected by Trinity Church to develop 50-58 Cliff Street into a 24-story residential tower designed by Dattner Architects. The tower, which will be adjacent to the existing Southbridge Towers and St. Margaret’s House will provide 120 permanently affordable housing units in Lower Manhattan. Designed for Passive House certification, 50-58 Cliff Street will provide on-site social services, indoor and outdoor community-oriented amenity spaces, and a rooftop terrace.
Fronting unique pedestrian-only streets, the design is expressed through a carefully calibrated scale, and an elegant, thoughtfully shaped stepped massing with predominantly brick façades that echo the neighboring context. As a nod to its surroundings, the base is activated by an arcade of red stone panels with planters at the edge, behind which a ramp and stairs lead to the elevated entry porch – and open the building at ground level in a way which enhances the pedestrian experience and further beautifies the streetscape. The recessed exterior walls of the lobby beyond are wrapped in a rich green brick, reminiscent of the historic green panels and delicate brickwork in the Financial District. The interior design prioritizes the residents’ wellbeing with flexible layouts, warm finishes, gracious indoor and outdoor gathering spaces, and generous natural light throughout the building.
Dattner Architects views housing as essential infrastructure supporting health, economic stability, and social equity through beautiful and sustainable architecture.
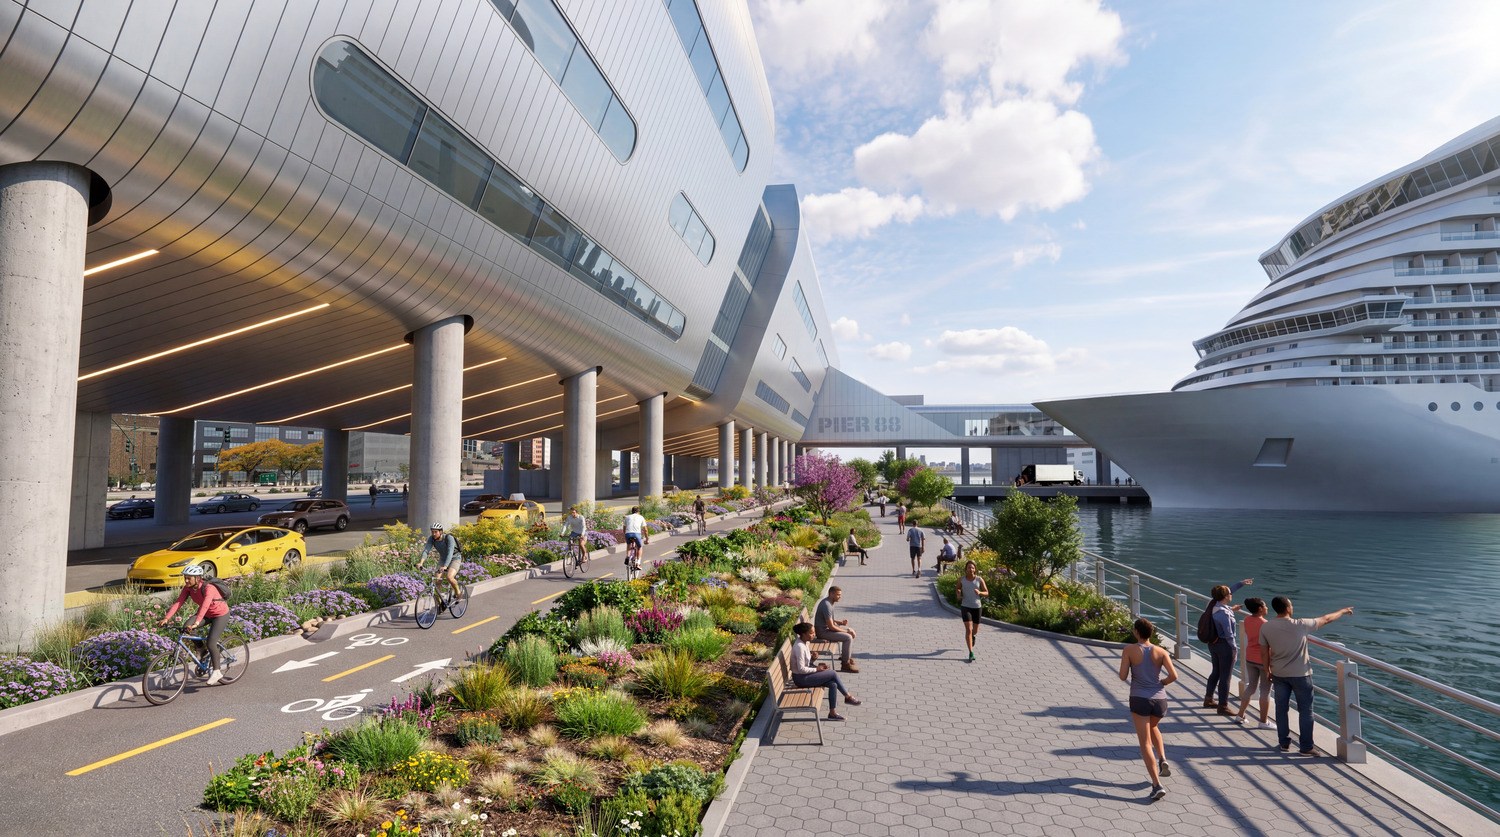
How can economic activities co-exist with community and environmental needs on the crowded Manhattan waterfront? The terminals at Piers 92 and 88 are the last survivors of New York’s once thriving commercial ship travel industry. They are in dire need of replacement and modernization. Building on New York City’s master plan for the piers, Dattner Architects has proposed a solution that creates a new resilient cruise terminal, clean, all-electric piers, better traffic and passenger flow, and the ability to welcome the world’s largest cruise ships.
It also provides greatly improved public access, more parkland, and better continuity of the Hudson River Park Esplanade and bike path. A streamlined, multi-level design with roof top gardens reduces the terminal’s footprint on the narrow site between the west side highway and the river. The new piers will strengthen an important city industry, while maximizing marine habitat and public open space.
How can economic activities co-exist with community and environmental needs on the crowded Manhattan waterfront? The terminals at Piers 92 and 88 are the last survivors of New York’s once thriving commercial ship travel industry. They are in dire need of replacement and modernization. Building on New York City’s master plan for the piers, Dattner Architects has proposed a solution that creates a new resilient cruise terminal, clean, all-electric piers, better traffic and passenger flow, and the ability to welcome the world’s largest cruise ships.
It also provides greatly improved public access, more parkland, and better continuity of the Hudson River Park Esplanade and bike path. A streamlined, multi-level design with roof top gardens reduces the terminal’s footprint on the narrow site between the west side highway and the river. The new piers will strengthen an important city industry, while maximizing marine habitat and public open space.
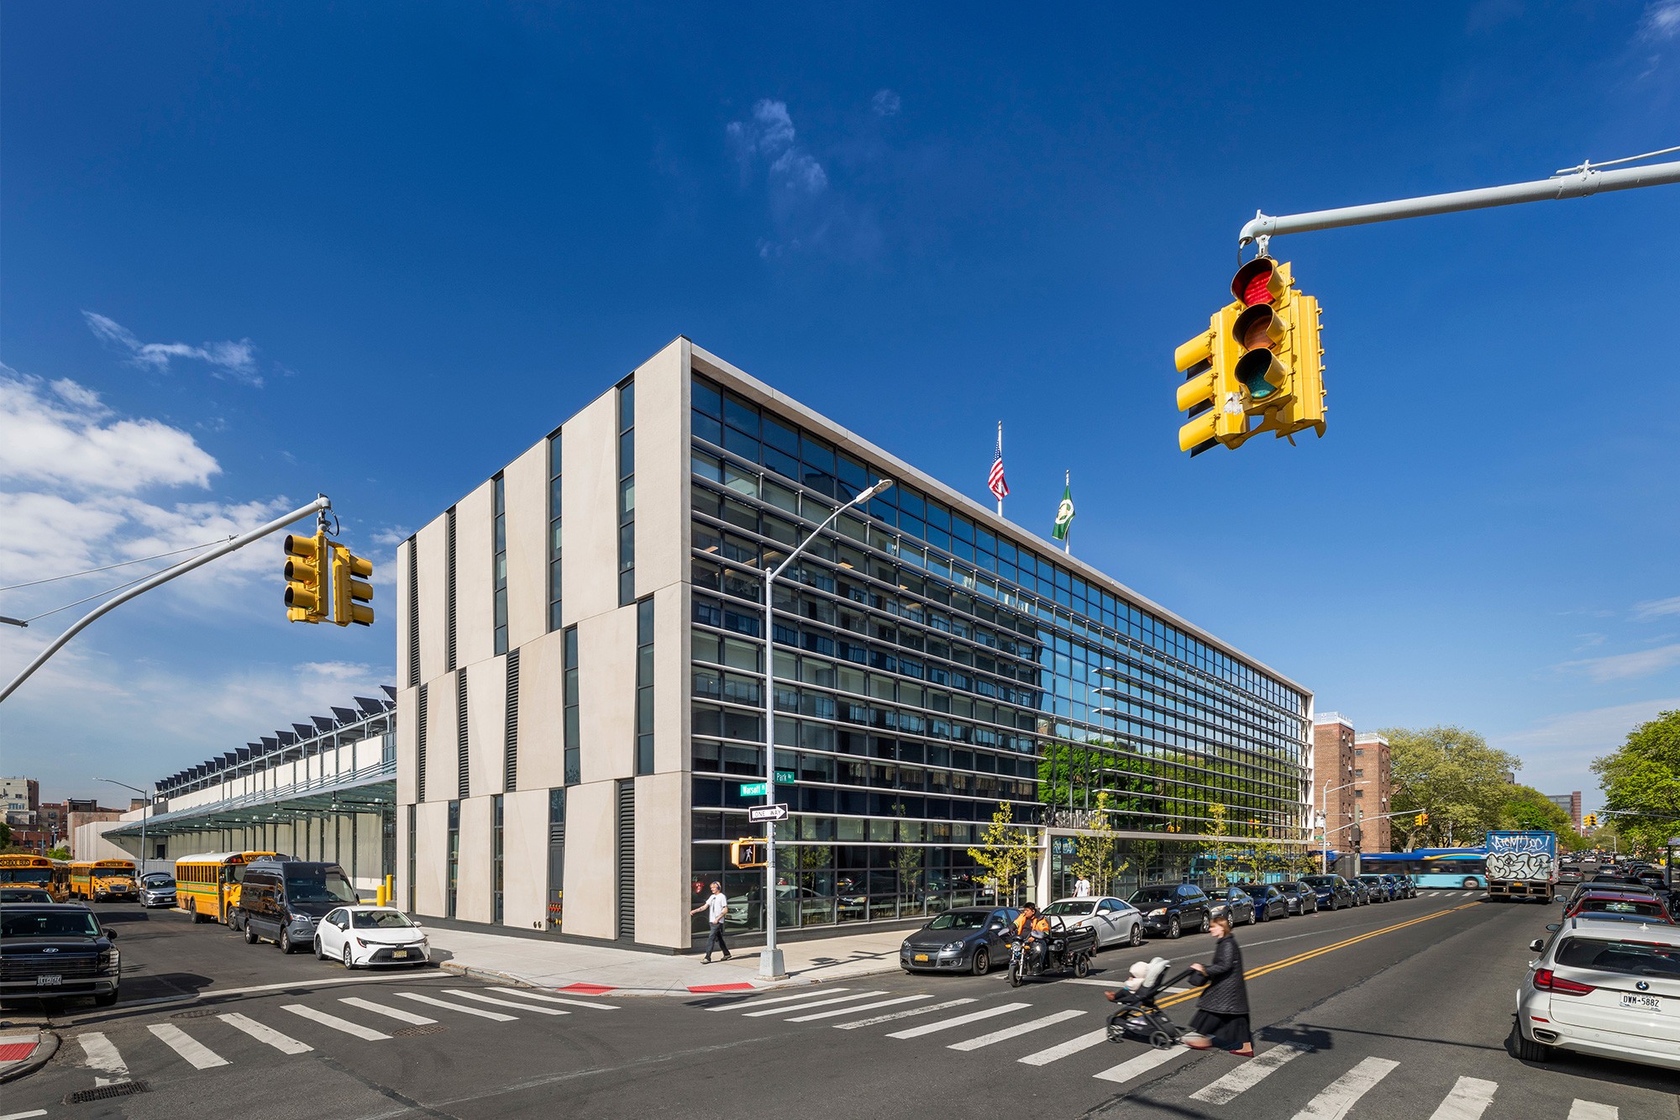
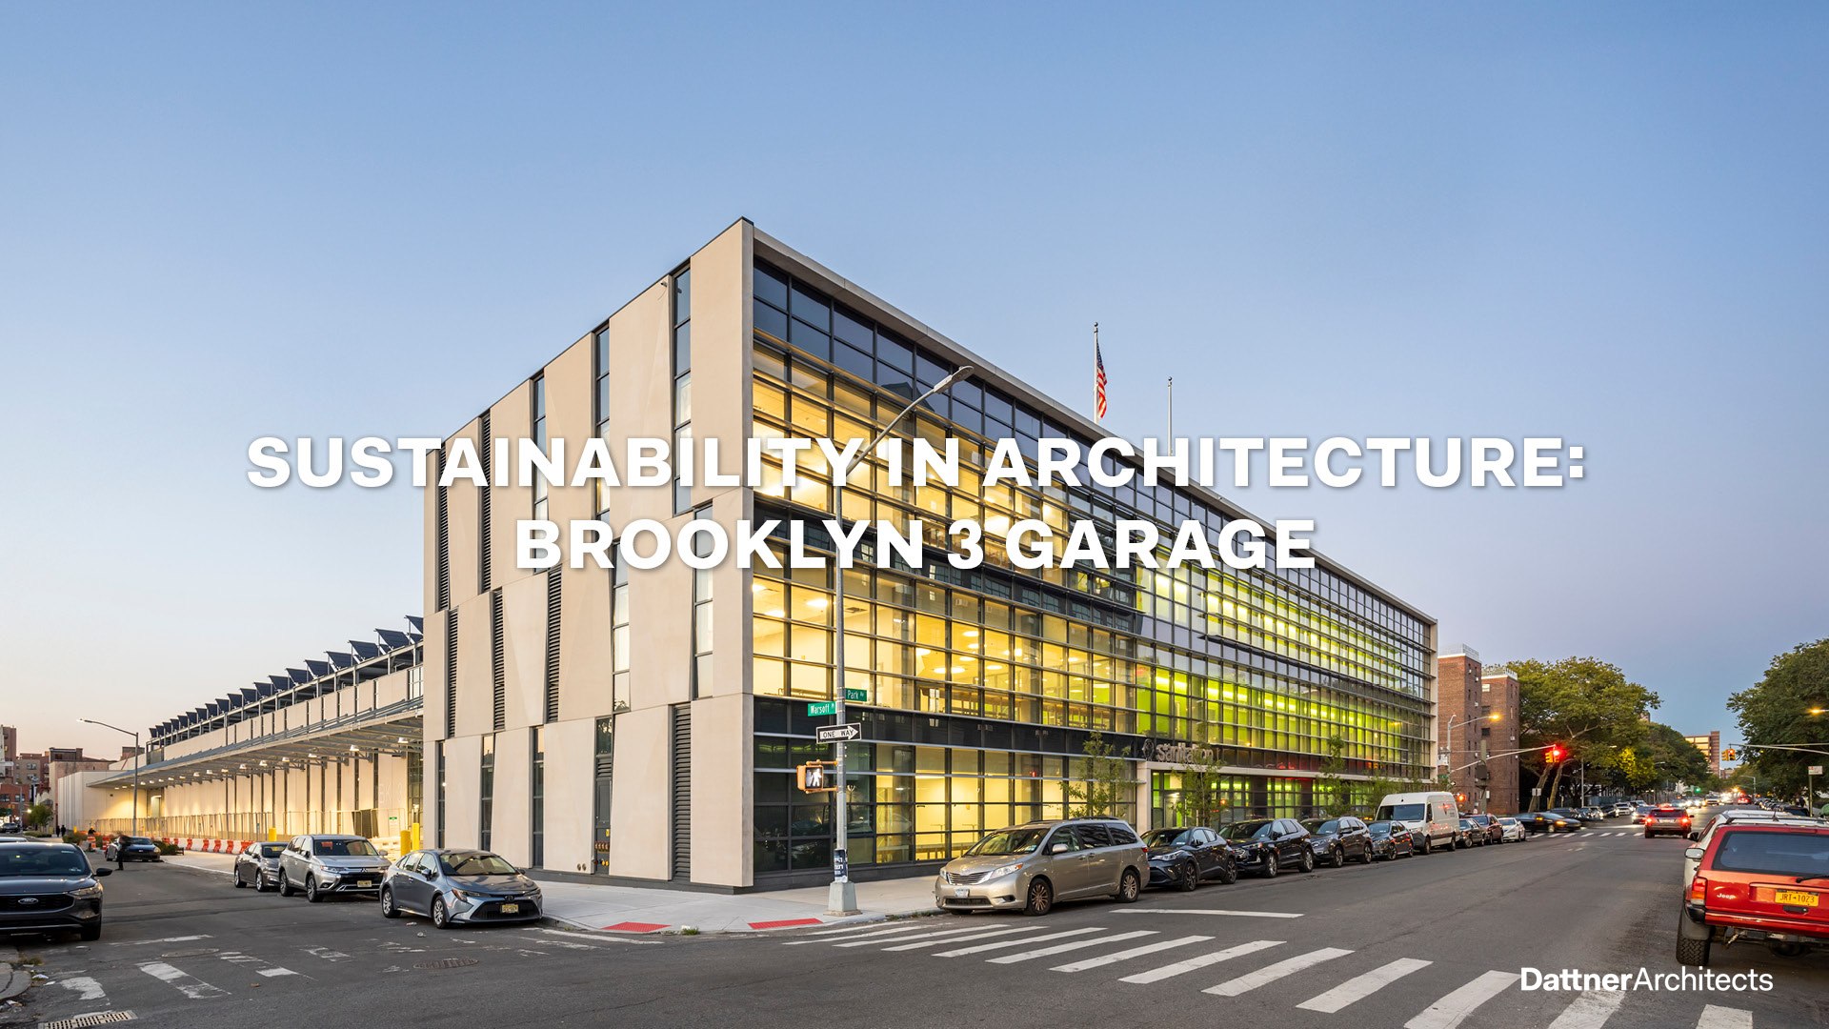
Dattner Architects’ recently completed DSNY Brooklyn District 3 Garage & Offices was featured in an article by Bernard Pollara of The Architect’s Newspaper.
The article highlights the building’s emphasis on transparency, openness, and environmental performance. Bernard Pollara writes: “Each face of Brooklyn Community District 3 sanitation garage…was designed by Dattner Architects to respect its users, visitors, and neighbors. Fritted and transparent glazing provides interior views and daylight for sanitation workers and caters to both nearby residents and pedestrians. Aluminum fins aid in passive shading and precast concrete panels dampen sound.”
Located in the Bedford-Stuyvesant neighborhood of Brooklyn, the 220,000-square-foot facility provides a new home for Brooklyn’s District 3 Department of Sanitation team and supports the daily operations of one of New York City’s essential public services.
The facility incorporates an extensive green roof designed to reduce heat island effect and retain stormwater. The façade composition balances precast concrete panels with strategically placed glazed and screened openings, creating a rhythmic expression that brings natural light deep into the building. Integrated brise-soleil elements modulate daylight and solar gain while reinforcing transparency and strengthening the facility’s connection to the surrounding community.
District 3 Garage is recognized as part of an ongoing commitment to thoughtful civic infrastructure that supports essential city services, sustainability, and the essential workers who keep New York running every day.
Read the full article here.
Dattner Architects’ recently completed DSNY Brooklyn District 3 Garage & Offices was featured in an article by Bernard Pollara of The Architect’s Newspaper.
The article highlights the building’s emphasis on transparency, openness, and environmental performance. Bernard Pollara writes: “Each face of Brooklyn Community District 3 sanitation garage…was designed by Dattner Architects to respect its users, visitors, and neighbors. Fritted and transparent glazing provides interior views and daylight for sanitation workers and caters to both nearby residents and pedestrians. Aluminum fins aid in passive shading and precast concrete panels dampen sound.”
Located in the Bedford-Stuyvesant neighborhood of Brooklyn, the 220,000-square-foot facility provides a new home for Brooklyn’s District 3 Department of Sanitation team and supports the daily operations of one of New York City’s essential public services.
The facility incorporates an extensive green roof designed to reduce heat island effect and retain stormwater. The façade composition balances precast concrete panels with strategically placed glazed and screened openings, creating a rhythmic expression that brings natural light deep into the building. Integrated brise-soleil elements modulate daylight and solar gain while reinforcing transparency and strengthening the facility’s connection to the surrounding community.
District 3 Garage is recognized as part of an ongoing commitment to thoughtful civic infrastructure that supports essential city services, sustainability, and the essential workers who keep New York running every day.
Read the full article here.
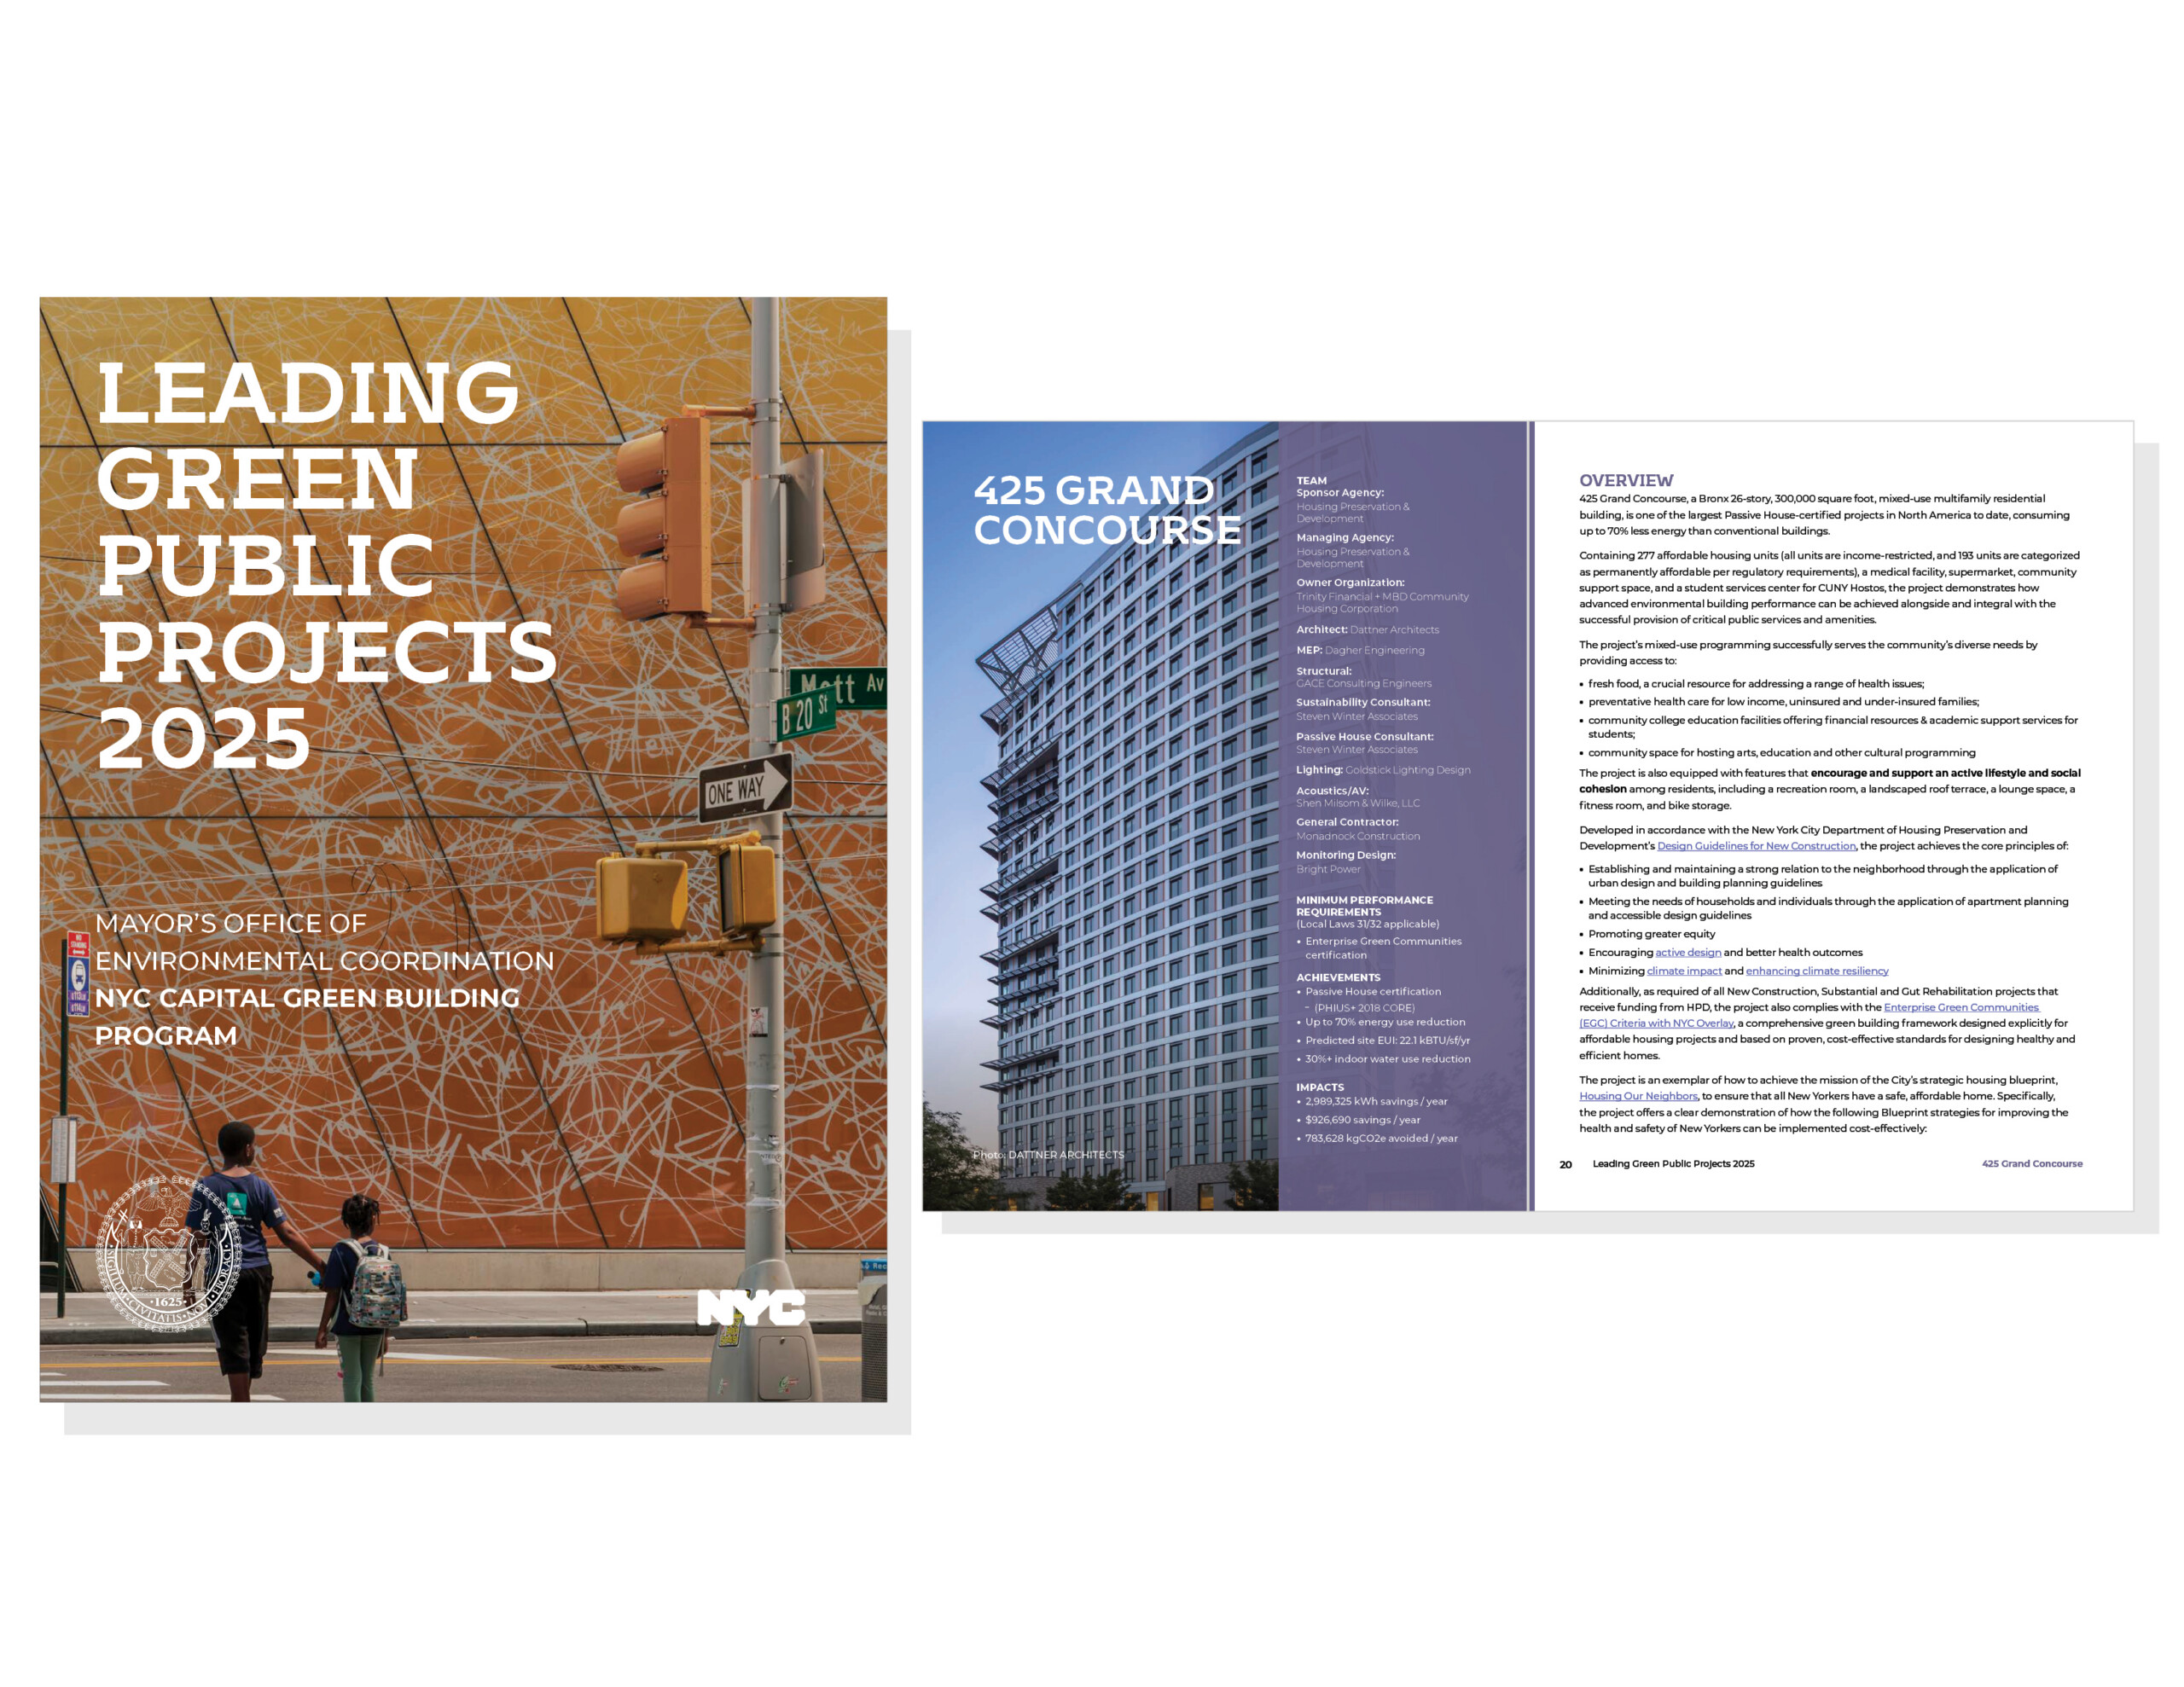
425 Grand Concourse is featured in the NYC Mayor’s Office of Environmental Coordination’s Leading Green Public Projects 2025 report, which recognizes New York City capital projects that exceed the City’s minimum green building standards and demonstrate design excellence, innovation, and environmental performance.
Designed by Dattner Architects, 425 Grand Concourse is a 26-story, 300,000 SF mixed-use affordable housing development in the Bronx. Developed by Trinity Financial and MBD Community Housing Corporation, with the New York City Department of Housing Preservation and Development serving as both sponsor and managing agency, the project brings together 277 affordable homes with essential neighborhood-serving amenities, including a medical facility, supermarket, community support space, and a student services center for CUNY Hostos.
One of the largest Passive House-certified projects in North America, 425 Grand Concourse demonstrates how advanced environmental building performance can be achieved alongside the successful provision of critical public services and amenities. The project achieved PHIUS+ 2018 CORE Passive House certification, up to a 70% reduction in energy use, a predicted site EUI of 22.1 kBTU/SF/year, and a 30%+ reduction in indoor water use.
Its high-performance, airtight building envelope and Energy Recovery Ventilation system support resident comfort, indoor air quality, long-term affordability, and resilience. These systems provide residents with fresh, filtered air, stable indoor temperatures, improved acoustic comfort, and greater passive survivability during extreme weather events or power outages.
425 Grand Concourse also advances the broader well-being of the neighborhood. Its mixed-use program expands access to food, healthcare, education, and community space, while residential amenities—including recreation areas, a landscaped roof terrace, fitness room, lounge space, and bicycle storage—support active, connected daily life and social cohesion.
“As New Yorkers, we are so fortunate to live in a city that invests in sustainable, resilient, and elegant buildings. With this report’s sampling of projects, the Mayor’s Office of Environmental Coordination demonstrates that sustainability is achievable and replicable, and that NYC is leading the way by investing in our shared Essential Architecture of schools, libraries, institutions, and affordable housing. Dattner Architects is honored to be included in this body of work.” — John Woelfling, FAIA, LEED AP, CPHT, Partner, Dattner Architects
425 Grand Concourse reflects Dattner Architects’ commitment to essential architecture that advances equity, sustainability, and civic life. Its inclusion in Leading Green Public Projects 2025 underscores the role of high-performance affordable housing in shaping a healthier, more resilient, and more inclusive New York City.
Read the full report here.
425 Grand Concourse is featured in the NYC Mayor’s Office of Environmental Coordination’s Leading Green Public Projects 2025 report, which recognizes New York City capital projects that exceed the City’s minimum green building standards and demonstrate design excellence, innovation, and environmental performance.
Designed by Dattner Architects, 425 Grand Concourse is a 26-story, 300,000 SF mixed-use affordable housing development in the Bronx. Developed by Trinity Financial and MBD Community Housing Corporation, with the New York City Department of Housing Preservation and Development serving as both sponsor and managing agency, the project brings together 277 affordable homes with essential neighborhood-serving amenities, including a medical facility, supermarket, community support space, and a student services center for CUNY Hostos.
One of the largest Passive House-certified projects in North America, 425 Grand Concourse demonstrates how advanced environmental building performance can be achieved alongside the successful provision of critical public services and amenities. The project achieved PHIUS+ 2018 CORE Passive House certification, up to a 70% reduction in energy use, a predicted site EUI of 22.1 kBTU/SF/year, and a 30%+ reduction in indoor water use.
Its high-performance, airtight building envelope and Energy Recovery Ventilation system support resident comfort, indoor air quality, long-term affordability, and resilience. These systems provide residents with fresh, filtered air, stable indoor temperatures, improved acoustic comfort, and greater passive survivability during extreme weather events or power outages.
425 Grand Concourse also advances the broader well-being of the neighborhood. Its mixed-use program expands access to food, healthcare, education, and community space, while residential amenities—including recreation areas, a landscaped roof terrace, fitness room, lounge space, and bicycle storage—support active, connected daily life and social cohesion.
“As New Yorkers, we are so fortunate to live in a city that invests in sustainable, resilient, and elegant buildings. With this report’s sampling of projects, the Mayor’s Office of Environmental Coordination demonstrates that sustainability is achievable and replicable, and that NYC is leading the way by investing in our shared Essential Architecture of schools, libraries, institutions, and affordable housing. Dattner Architects is honored to be included in this body of work.” — John Woelfling, FAIA, LEED AP, CPHT, Partner, Dattner Architects
425 Grand Concourse reflects Dattner Architects’ commitment to essential architecture that advances equity, sustainability, and civic life. Its inclusion in Leading Green Public Projects 2025 underscores the role of high-performance affordable housing in shaping a healthier, more resilient, and more inclusive New York City.
Read the full report here.
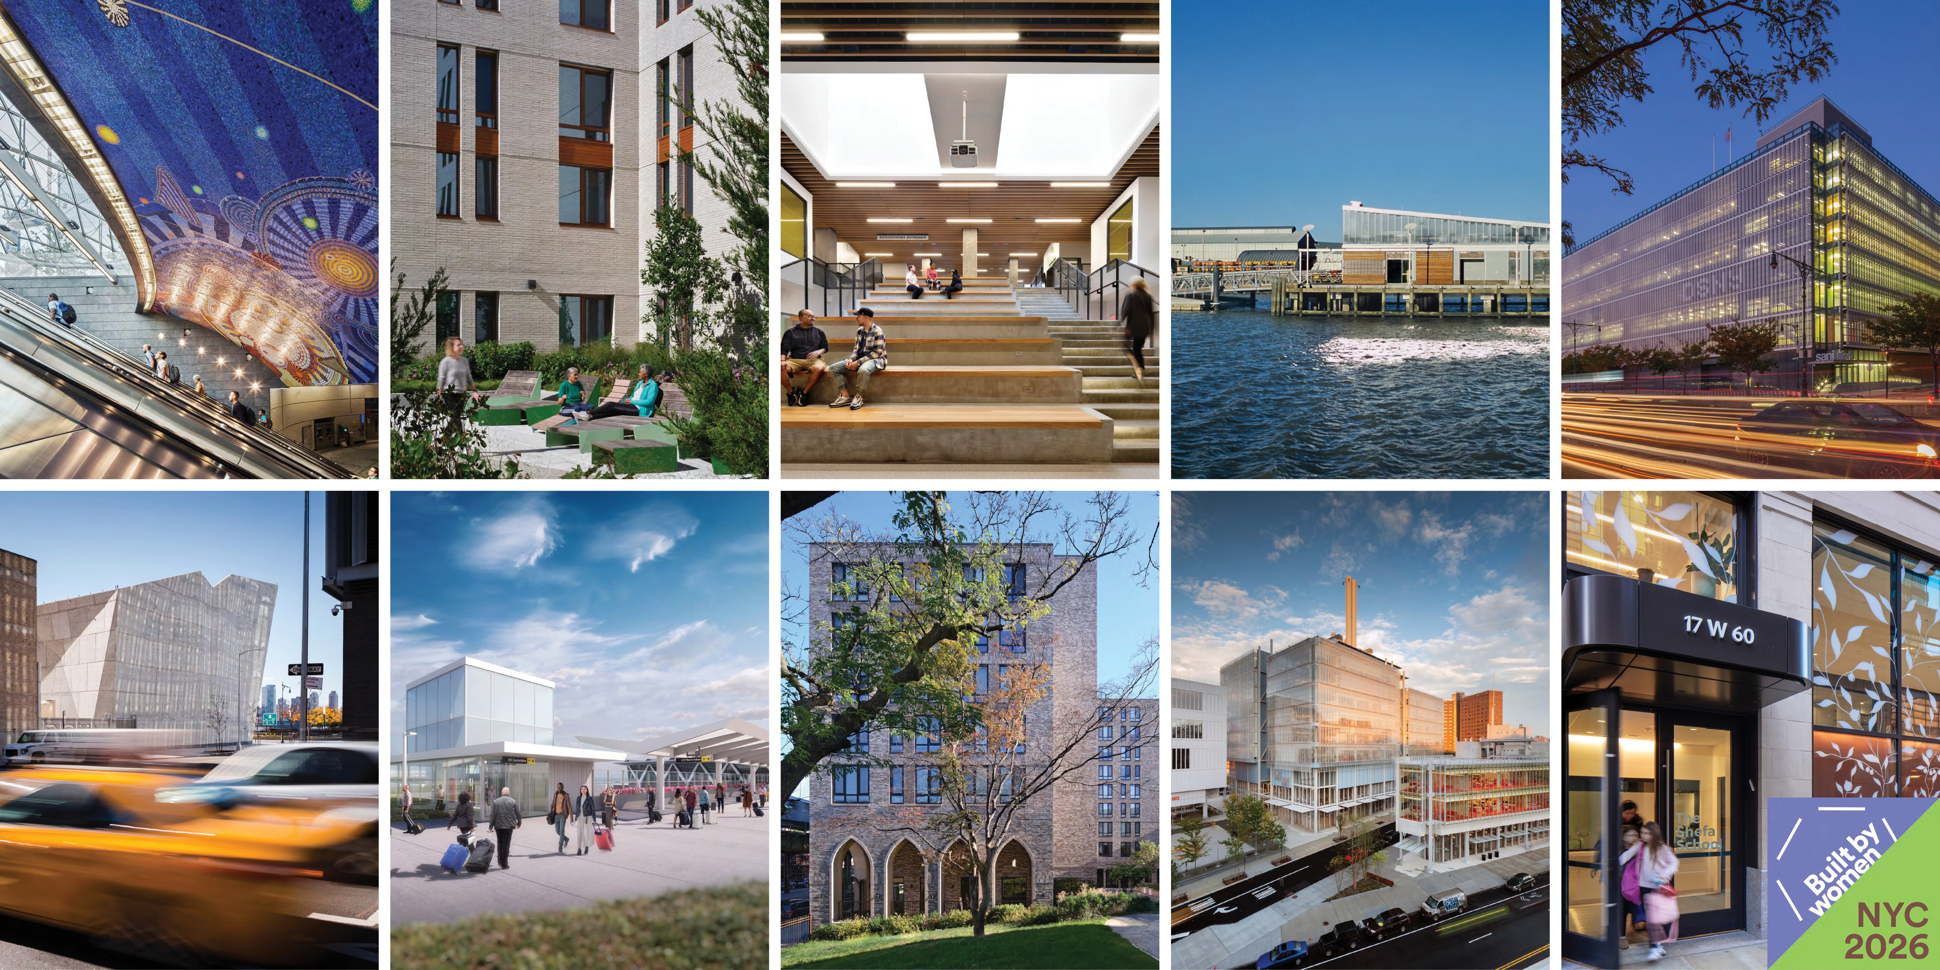
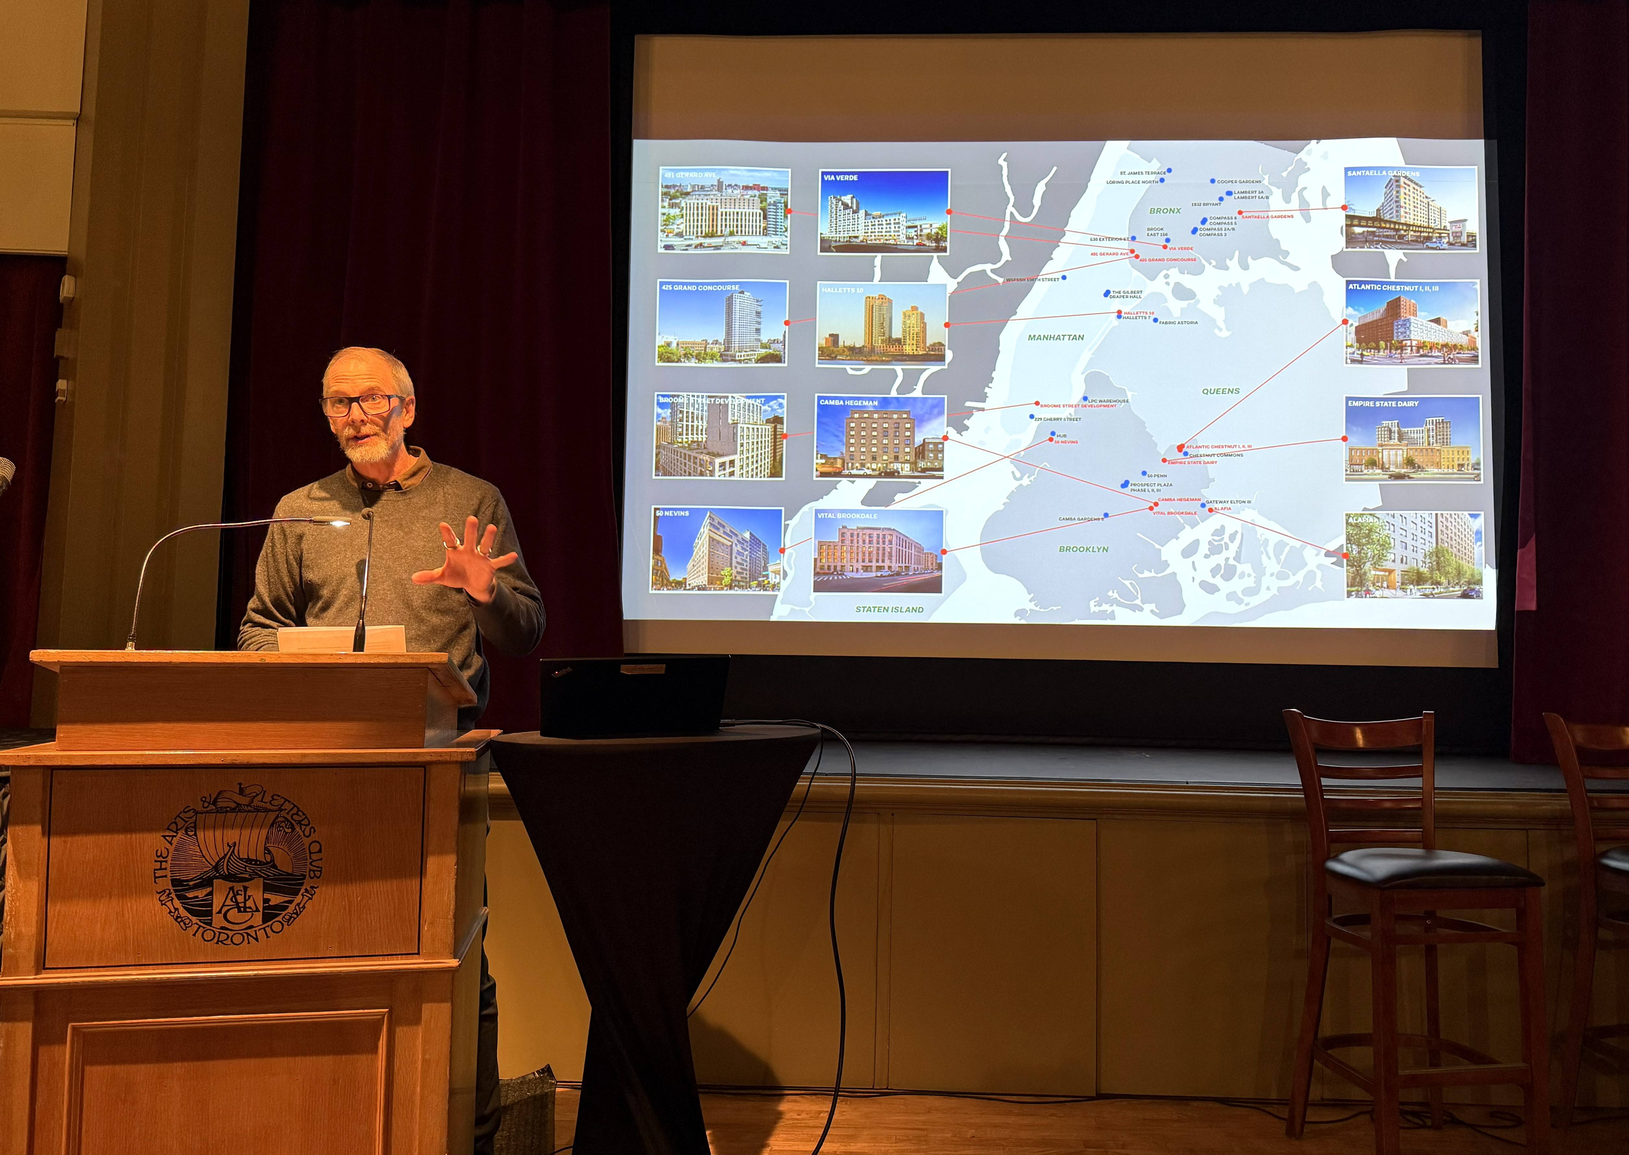
Ten Dattner Architects projects have been selected for the Beverly Willis Architecture Foundation’s Built by Women 2026: New York City map.
Built by Women is a juried mapping initiative that recognizes the contributions of women across the building industries—architects, landscape architects, urban designers, engineers, contractors, developers, and project leaders. The 2026 map expands across all five boroughs, highlighting women-led and women-driven work that continues to shape New York City’s public realm and neighborhoods.
Dattner Architects’ selected projects reflect the breadth of our civic practice—public infrastructure, transportation, affordable and supportive housing, education, open space, and community facilities—delivering design excellence in service of the public good. Our office and this recognition illuminates the essential contributions of women in design and architecture, and the ways our work advances design excellence, equity, and impact.
Selected projects include:
34 Street Hudson Yards Subway Station
Alafia
Cypress Hills Local Development Corporation Community Center
Hudson River Segments 6 & 7
NYC Department of Sanitation, Manhattan Community Districts 1, 2, & 5 Garage
NYC Department of Sanitation, Spring Street Salt Shed
PANYNJ JFK Airport Central Terminal Area Ground Transportation Center
St. James Terrace
The Forum at Columbia University
The Shefa School
Together, these projects recognize the women whose leadership and expertise advance public purpose and lasting civic impact across New York City.
Explore the full list of selected projects here.
Ten Dattner Architects projects have been selected for the Beverly Willis Architecture Foundation’s Built by Women 2026: New York City map.
Built by Women is a juried mapping initiative that recognizes the contributions of women across the building industries—architects, landscape architects, urban designers, engineers, contractors, developers, and project leaders. The 2026 map expands across all five boroughs, highlighting women-led and women-driven work that continues to shape New York City’s public realm and neighborhoods.
Dattner Architects’ selected projects reflect the breadth of our civic practice—public infrastructure, transportation, affordable and supportive housing, education, open space, and community facilities—delivering design excellence in service of the public good. Our office and this recognition illuminates the essential contributions of women in design and architecture, and the ways our work advances design excellence, equity, and impact.
Selected projects include:
34 Street Hudson Yards Subway Station
Alafia
Cypress Hills Local Development Corporation Community Center
Hudson River Segments 6 & 7
NYC Department of Sanitation, Manhattan Community Districts 1, 2, & 5 Garage
NYC Department of Sanitation, Spring Street Salt Shed
PANYNJ JFK Airport Central Terminal Area Ground Transportation Center
St. James Terrace
The Forum at Columbia University
The Shefa School
Together, these projects recognize the women whose leadership and expertise advance public purpose and lasting civic impact across New York City.
Explore the full list of selected projects here.
On April 17th, Associate Principal Keith Engel’s collaborative research, “Unleashing Housing Supply in Christchurch, Singapore, and Seoul,” was published within the Urban Design Forum Big Swings Fellowship Report: Global Ideas for Housing Every New Yorker.
Throughout the past year, Engel worked with a group of interdisciplinary NYC housing leaders, bringing together perspectives across architecture, urban planning, design, law, and policy to investigate “big swings” that other global cities have taken towards their housing crises. Global Ideas for Housing Every New Yorker is the culmination of a year of research, containing a series of case studies and policy proposals.
“The Urban Design Forum's 2025 ‘Big Swings’ Global Exchange fellowship provides the opportunity to drive necessary conversations on equitably moving the needle on the New York City housing crisis. At this critical point, with homelessness numbers not seen since the Great Depression, our fellowship looked broadly at other global cities for precedents, success stories, and hope, to model what reform could, and should, look like for New York City. My cohort, drawn from a range of diverse yet complementary backgrounds in housing, advocacy, policy, design, journalism, and development, and I invested in a year-long dialogue, culminating in policy proposals to ensure that every New Yorker has a home.” – Keith Engel AIA, LEED AP BD+C, CPHD
Read the full report here.
On April 17th, Associate Principal Keith Engel’s collaborative research, “Unleashing Housing Supply in Christchurch, Singapore, and Seoul,” was published within the Urban Design Forum Big Swings Fellowship Report: Global Ideas for Housing Every New Yorker.
Throughout the past year, Engel worked with a group of interdisciplinary NYC housing leaders, bringing together perspectives across architecture, urban planning, design, law, and policy to investigate “big swings” that other global cities have taken towards their housing crises. Global Ideas for Housing Every New Yorker is the culmination of a year of research, containing a series of case studies and policy proposals.
“The Urban Design Forum's 2025 ‘Big Swings’ Global Exchange fellowship provides the opportunity to drive necessary conversations on equitably moving the needle on the New York City housing crisis. At this critical point, with homelessness numbers not seen since the Great Depression, our fellowship looked broadly at other global cities for precedents, success stories, and hope, to model what reform could, and should, look like for New York City. My cohort, drawn from a range of diverse yet complementary backgrounds in housing, advocacy, policy, design, journalism, and development, and I invested in a year-long dialogue, culminating in policy proposals to ensure that every New Yorker has a home.” – Keith Engel AIA, LEED AP BD+C, CPHD
Read the full report here.
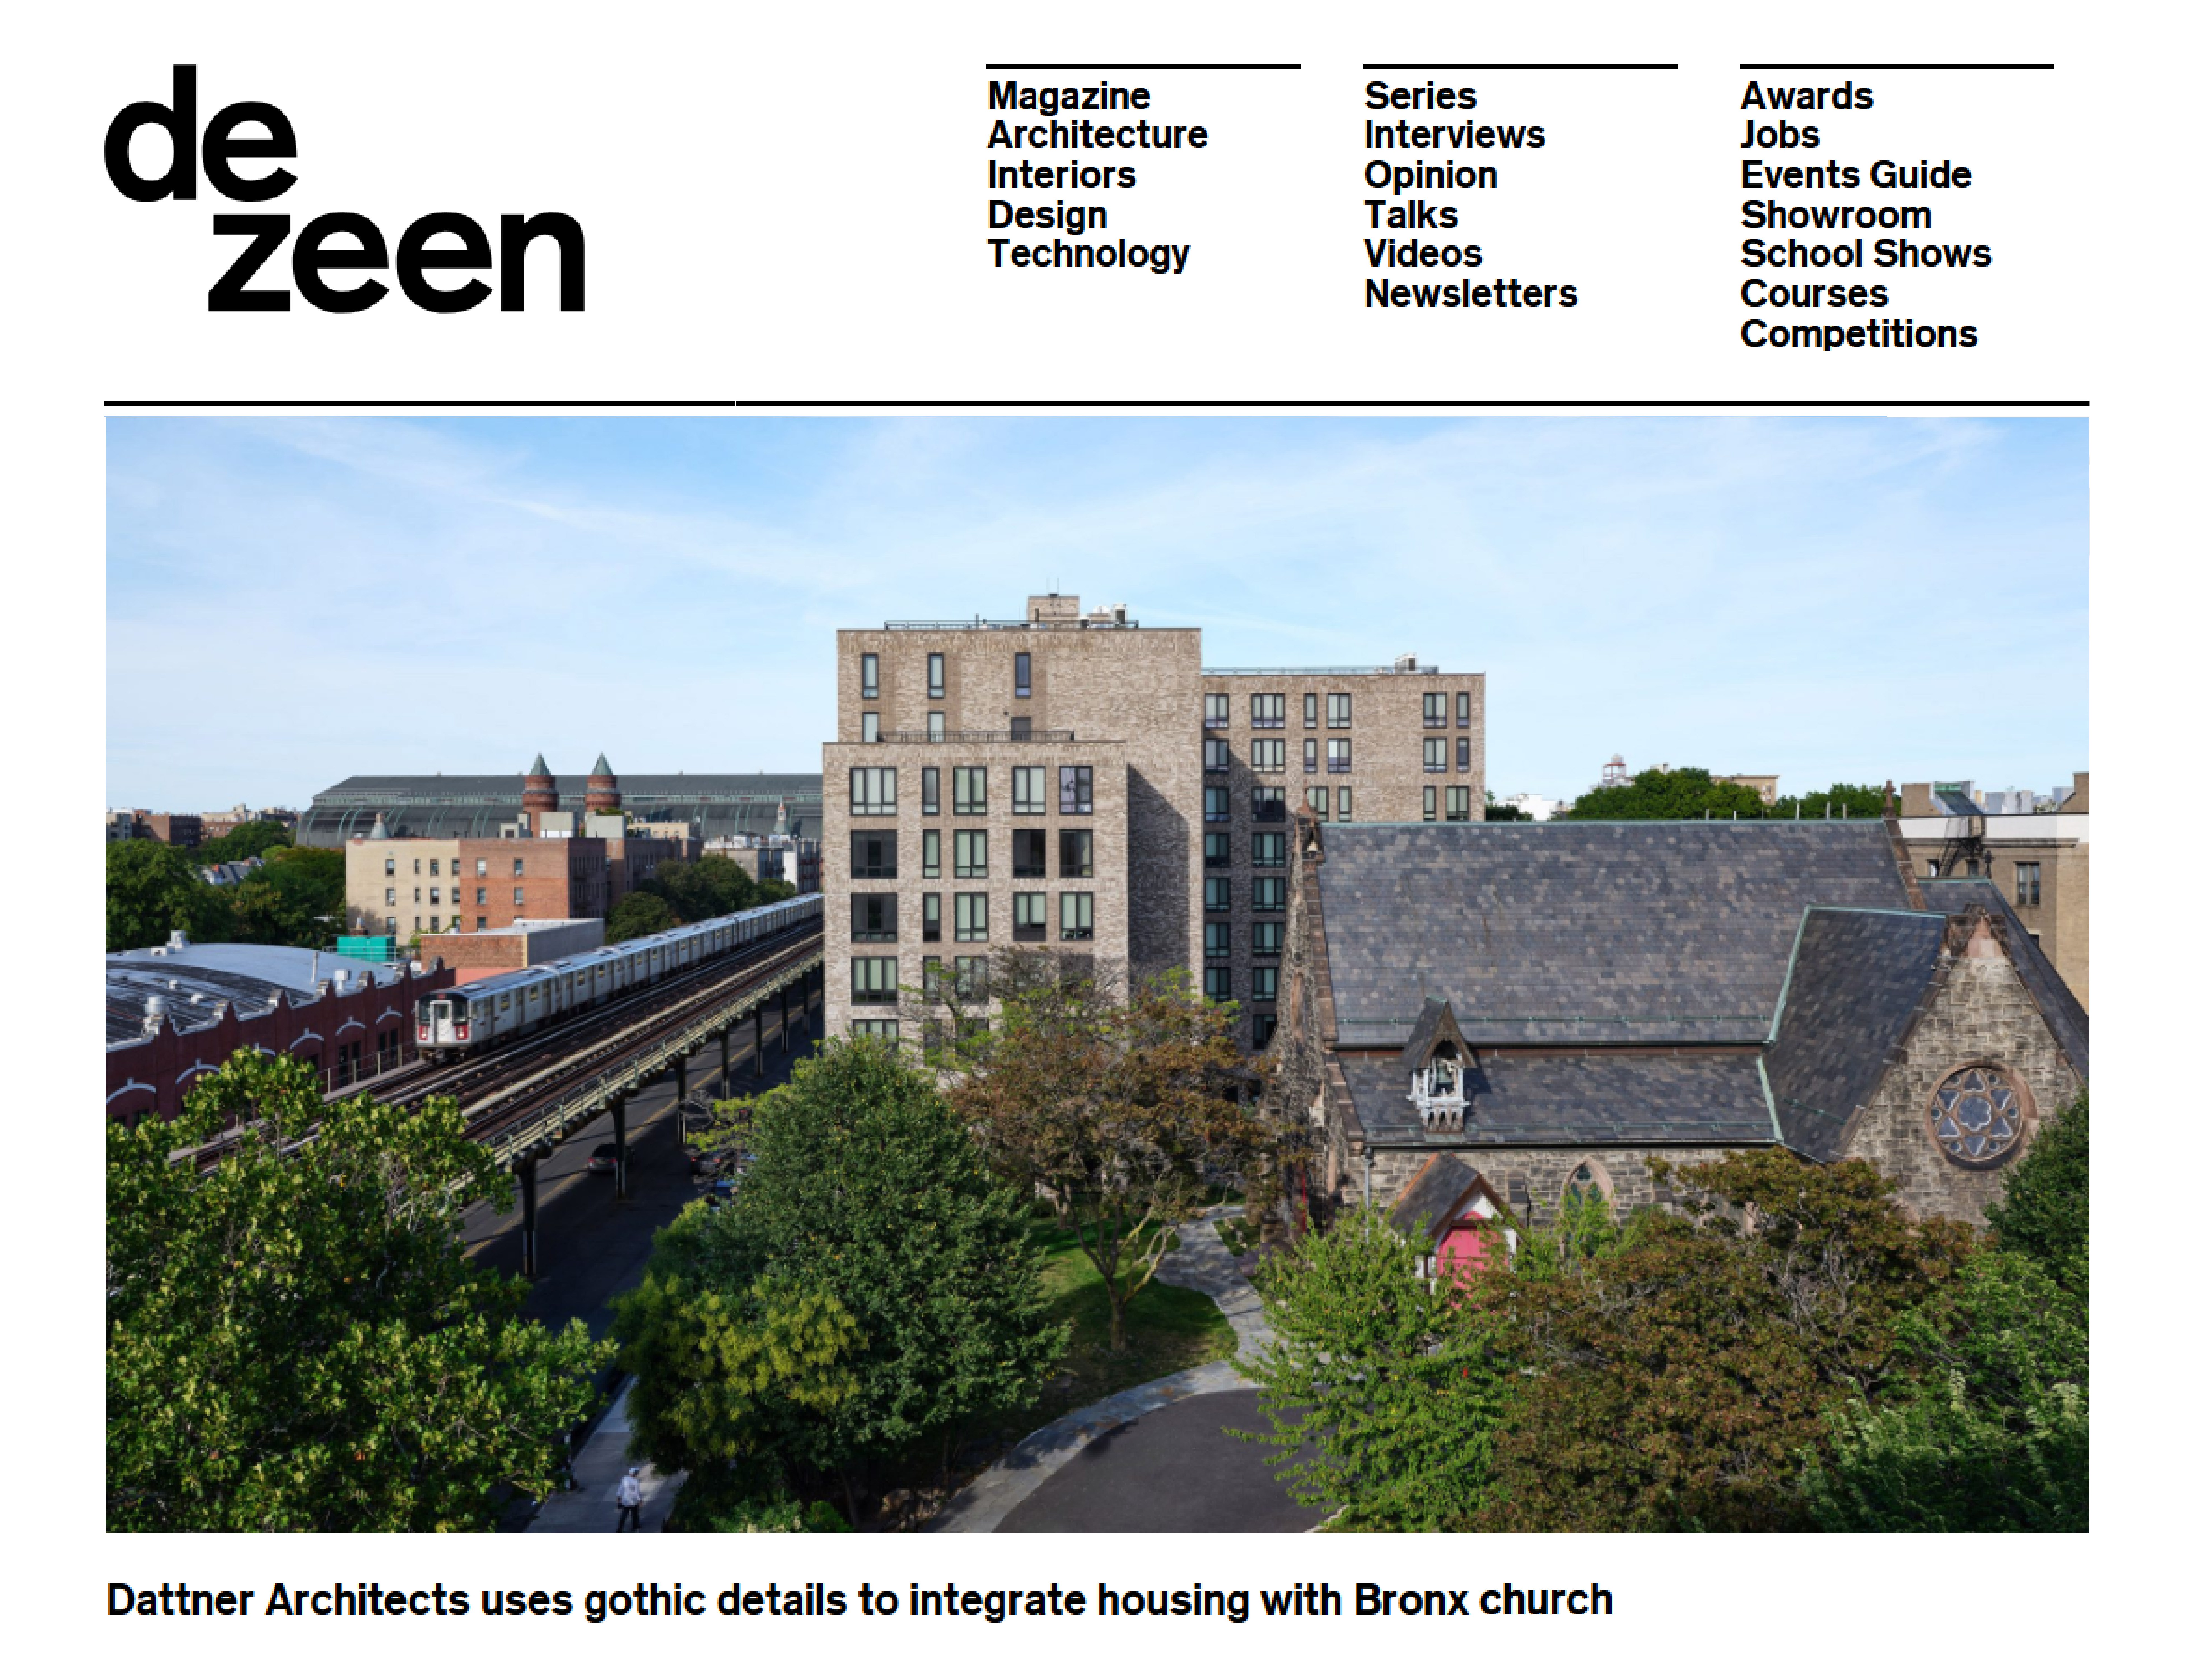
Dattner Architects’ faith-based housing development, St. James Terrace, was profiled this week in Dezeen Magazine, highlighting the campus’s successful balance of historic preservation, new construction, social housing and supportive services to the surrounding Bronx community.
In conversation with the existing nineteenth century buildings within the landmarked St. James Episcopal Church’s campus, St. James Terrace features a monumental entry on Jerome Avenue, framed by Gothic arches. As Associate Principal Rachel Ehrlich explains in the article, “The new building has its own presence and identity; it needed to be a dignified home for 102 households, not a mute backdrop for the church. Those goals are reconciled through a layered series of design decisions that work together.”
We are proud to see further recognition for St. James Terrace as a case study for how faith-based housing developments can leverage community-focused design to benefit their surrounding neighborhoods.
Read the full article here.
Dattner Architects’ faith-based housing development, St. James Terrace, was profiled this week in Dezeen Magazine, highlighting the campus’s successful balance of historic preservation, new construction, social housing and supportive services to the surrounding Bronx community.
In conversation with the existing nineteenth century buildings within the landmarked St. James Episcopal Church’s campus, St. James Terrace features a monumental entry on Jerome Avenue, framed by Gothic arches. As Associate Principal Rachel Ehrlich explains in the article, “The new building has its own presence and identity; it needed to be a dignified home for 102 households, not a mute backdrop for the church. Those goals are reconciled through a layered series of design decisions that work together.”
We are proud to see further recognition for St. James Terrace as a case study for how faith-based housing developments can leverage community-focused design to benefit their surrounding neighborhoods.
Read the full article here.
In the fifth installment of Dattner Architects’ Sustainability in Architecture series, “Sustainability in Architecture: Education,” we sat down with Daniel Heuberger, Partner; John Woelfling, Partner; Mia Lee, Associate Principal; and Shefali Sanghvi, Director of Sustainability, Associate Principal, to discuss our past, present, and future sustainable design work in New York City schools.
Reflecting on past work, the concurrent development of PS 276 Battery Park City School and the Battery Park City Parks Conservancy Maintenance Facility created a unique opportunity for Dattner Architects to help the NYCSCA and the Battery Park City Authority align their design guidelines with national sustainability standards. PS 276 marked a significant milestone as the first NYCSCA project to incorporate the Green Schools Guide, a LEED-equivalent framework created by Dattner Architects specifically for NYC schools, which has since been adopted as an SCA standard.
Shefa School, an independent day school for students with language-based learning disabilities, exemplifies Dattner Architects’ approach to adaptive reuse. Sustainability was woven into every step of this project, from material selection to the building's form, demonstrating how existing structures can be thoughtfully transformed into vibrant community spaces.
Looking ahead, Dattner Architects is working to bring Passive House standards to New York City schools, building on the same approach that helped translate LEED principles into the NYCSCA Green Schools Guide. The ongoing Science Park and Research Campus Kips Bay (SPARC) project reflects this vision with a focus on circularity, biogenic materials, and deep energy reduction.
Watch the full video here.
In the fifth installment of Dattner Architects’ Sustainability in Architecture series, “Sustainability in Architecture: Education,” we sat down with Daniel Heuberger, Partner; John Woelfling, Partner; Mia Lee, Associate Principal; and Shefali Sanghvi, Director of Sustainability, Associate Principal, to discuss our past, present, and future sustainable design work in New York City schools.
Reflecting on past work, the concurrent development of PS 276 Battery Park City School and the Battery Park City Parks Conservancy Maintenance Facility created a unique opportunity for Dattner Architects to help the NYCSCA and the Battery Park City Authority align their design guidelines with national sustainability standards. PS 276 marked a significant milestone as the first NYCSCA project to incorporate the Green Schools Guide, a LEED-equivalent framework created by Dattner Architects specifically for NYC schools, which has since been adopted as an SCA standard.
Shefa School, an independent day school for students with language-based learning disabilities, exemplifies Dattner Architects’ approach to adaptive reuse. Sustainability was woven into every step of this project, from material selection to the building's form, demonstrating how existing structures can be thoughtfully transformed into vibrant community spaces.
Looking ahead, Dattner Architects is working to bring Passive House standards to New York City schools, building on the same approach that helped translate LEED principles into the NYCSCA Green Schools Guide. The ongoing Science Park and Research Campus Kips Bay (SPARC) project reflects this vision with a focus on circularity, biogenic materials, and deep energy reduction.
Watch the full video here.
Patrick McAffrey has been named a 2026 Trailblazer in Transportation by City & State. The list recognizes innovative leaders making valuable contributions to the transportation sector and mentions Patrick’s passion for intelligent urbanism.
As Dattner Architects’ Director of Transportation Patrick’s work continues to improve transportation networks in the Region, including the EWR Airport AirTrain Replacement and on five stations for the MTA’s station accessibility initiative.
Read the full list here.
Patrick McAffrey has been named a 2026 Trailblazer in Transportation by City & State. The list recognizes innovative leaders making valuable contributions to the transportation sector and mentions Patrick’s passion for intelligent urbanism.
As Dattner Architects’ Director of Transportation Patrick’s work continues to improve transportation networks in the Region, including the EWR Airport AirTrain Replacement and on five stations for the MTA’s station accessibility initiative.
Read the full list here.
Ruth Ro, Partner at Dattner Architects, was a featured panelist at ULI New York’s Women’s Leadership Initiative’s (WLI) talk on Community Impact Through Adaptive Reuse. This panel explored how adaptive reuse strategies can reduce carbon footprints, preserve neighborhood history and cultural heritage, and create meaningful community impact.
The event brought together women leaders in design and development to discuss how innovative projects are transforming underutilized urban spaces through thoughtful renovation and new programming.
The conversation was held in-person on March 31st from 6:00 – 8:00 PM.
Ruth Ro, Partner at Dattner Architects, was a featured panelist at ULI New York’s Women’s Leadership Initiative’s (WLI) talk on Community Impact Through Adaptive Reuse. This panel explored how adaptive reuse strategies can reduce carbon footprints, preserve neighborhood history and cultural heritage, and create meaningful community impact.
The event brought together women leaders in design and development to discuss how innovative projects are transforming underutilized urban spaces through thoughtful renovation and new programming.
The conversation was held in-person on March 31st from 6:00 – 8:00 PM.
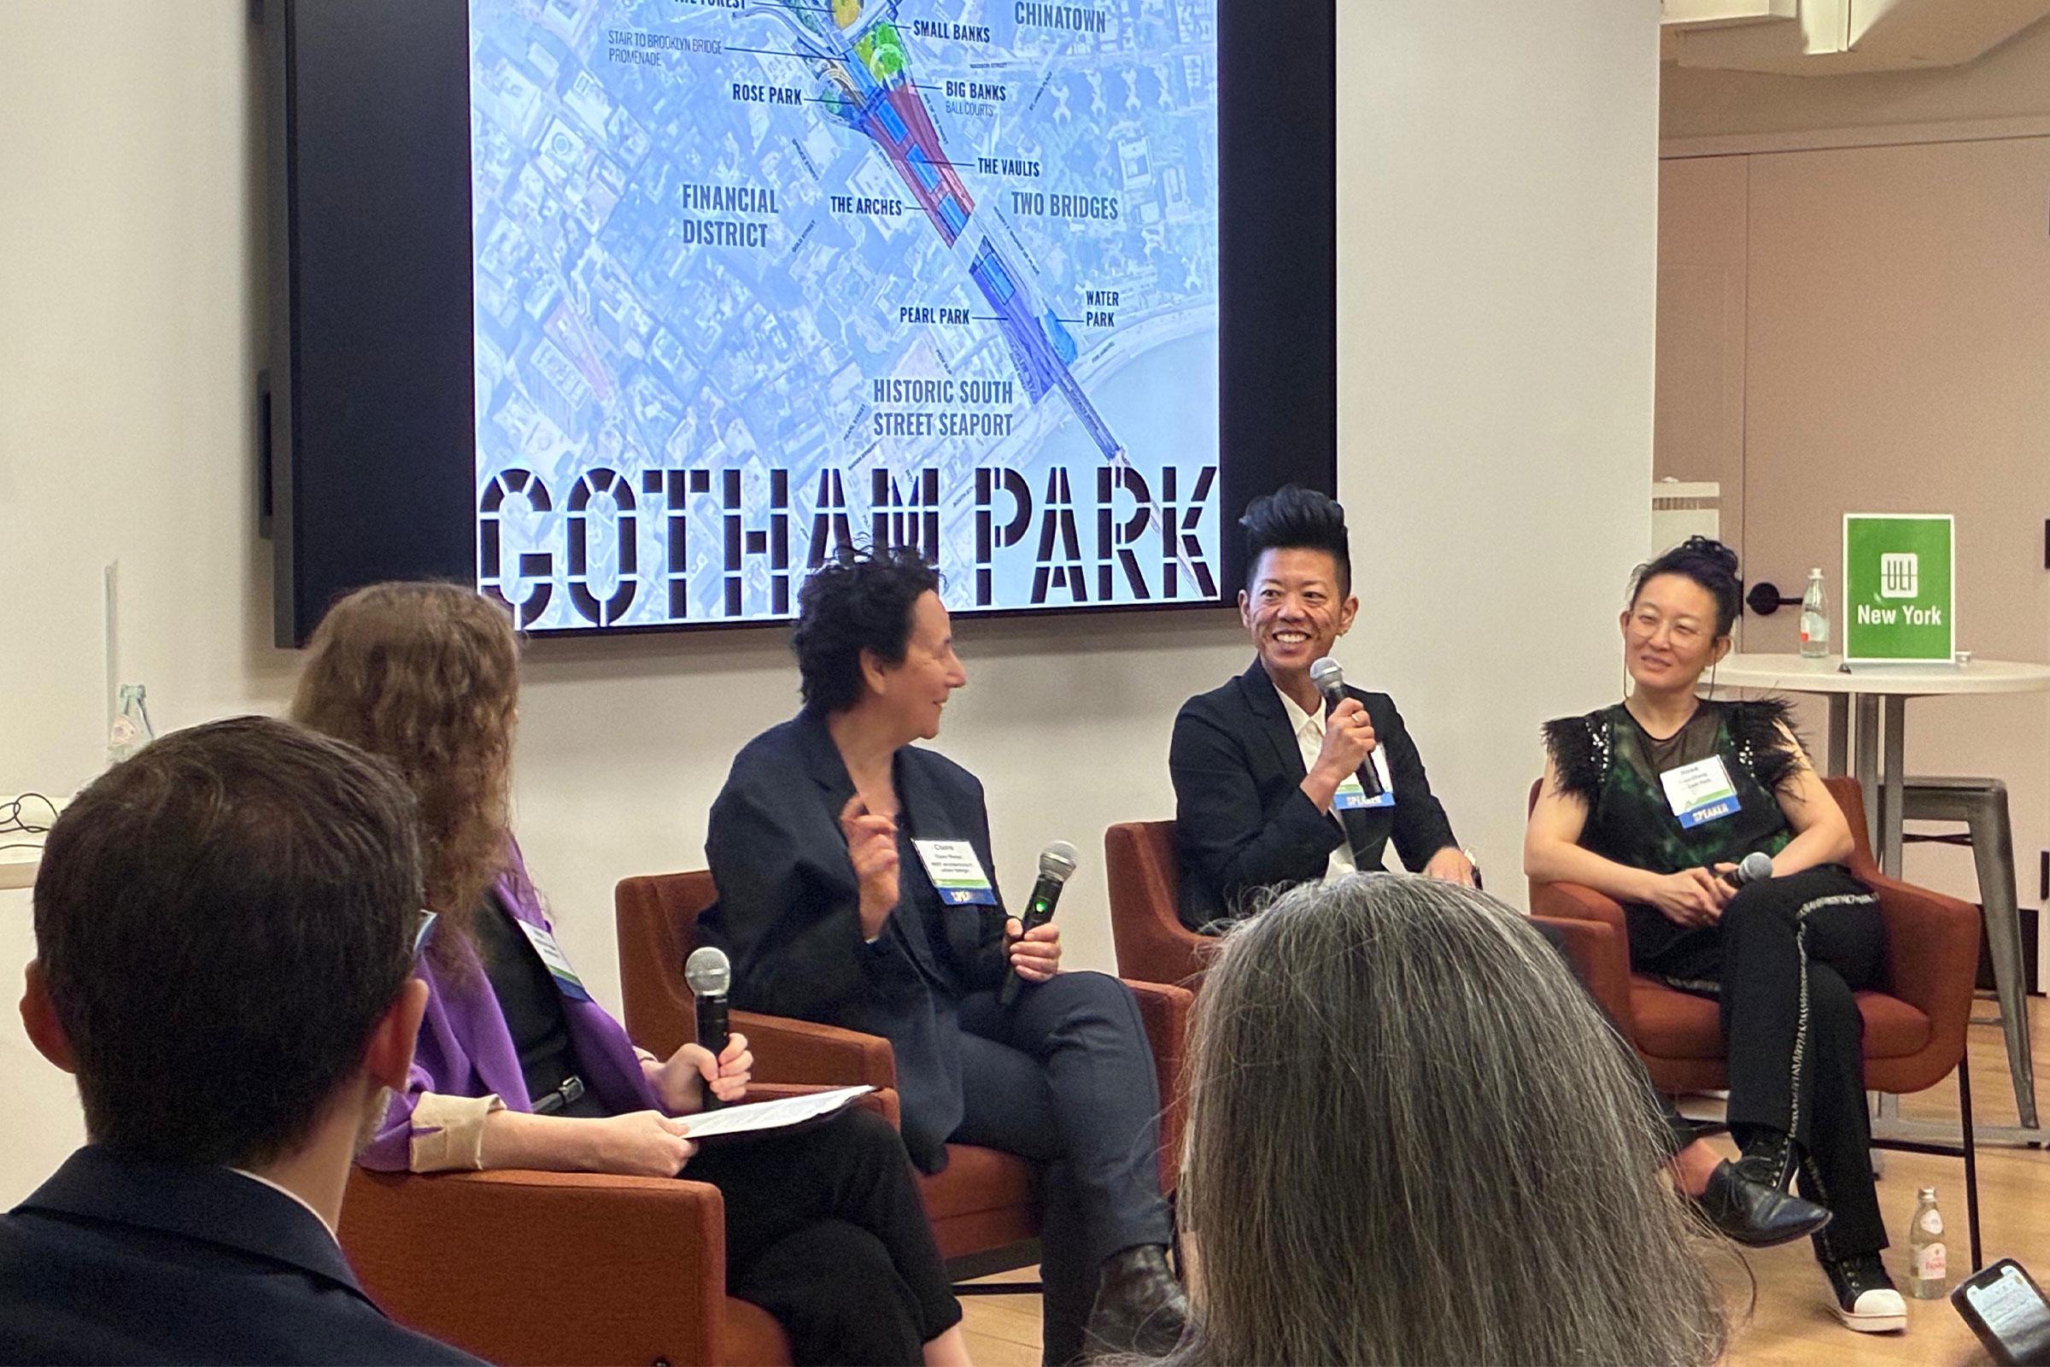
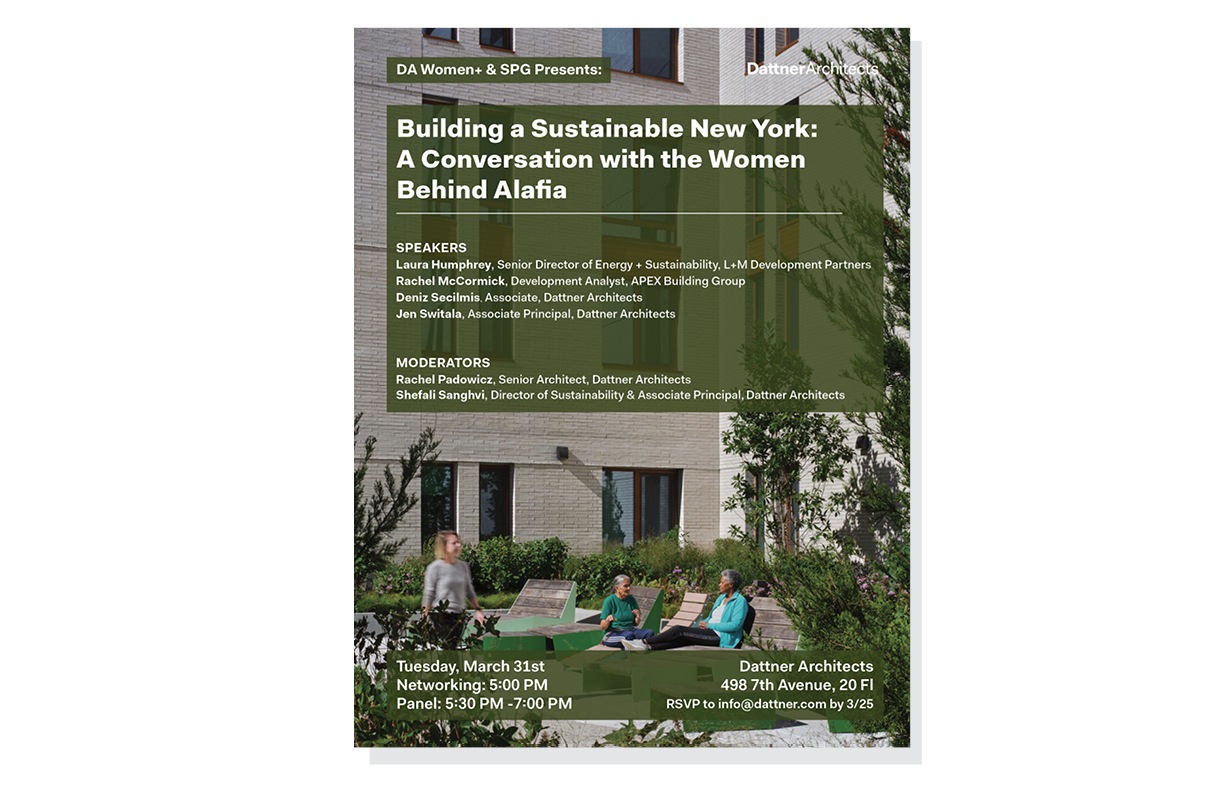
On March 31, Dattner Architects’ Women+ and Sustainable Practice Groups proudly present Building a Sustainable New York: A Conversation with the Women Behind Alafia.
Join us for an in-depth discussion with the women behind Alafia, a 25+ acre master plan in Brooklyn, New York, centered on health, wellness, and affordable housing. Moderated by Dattner Architects’ Rachel Padowicz, Senior Architect, and Shefali Sanghvi, Director of Sustainability and Associate Principal, the panel will offer a closer look at both the broader master plan and its resulting phases.
The panel features:
Laura Humphrey, Senior Director of Energy + Sustainability at L+M Development Partners;
Rachel McCormick, Development Analyst at APEX Building Group;
Jen Switala, Associate Principal at Dattner Architects;
Deniz Secilmis, Associate at Dattner Architects;
The conversation will explore how the project was realized – from Master Planning to the final phases of the development – and the lessons learned from the design team and client group.
On March 31, Dattner Architects’ Women+ and Sustainable Practice Groups proudly present Building a Sustainable New York: A Conversation with the Women Behind Alafia.
Join us for an in-depth discussion with the women behind Alafia, a 25+ acre master plan in Brooklyn, New York, centered on health, wellness, and affordable housing. Moderated by Dattner Architects’ Rachel Padowicz, Senior Architect, and Shefali Sanghvi, Director of Sustainability and Associate Principal, the panel will offer a closer look at both the broader master plan and its resulting phases.
The panel features:
Laura Humphrey, Senior Director of Energy + Sustainability at L+M Development Partners;
Rachel McCormick, Development Analyst at APEX Building Group;
Jen Switala, Associate Principal at Dattner Architects;
Deniz Secilmis, Associate at Dattner Architects;
The conversation will explore how the project was realized – from Master Planning to the final phases of the development – and the lessons learned from the design team and client group.
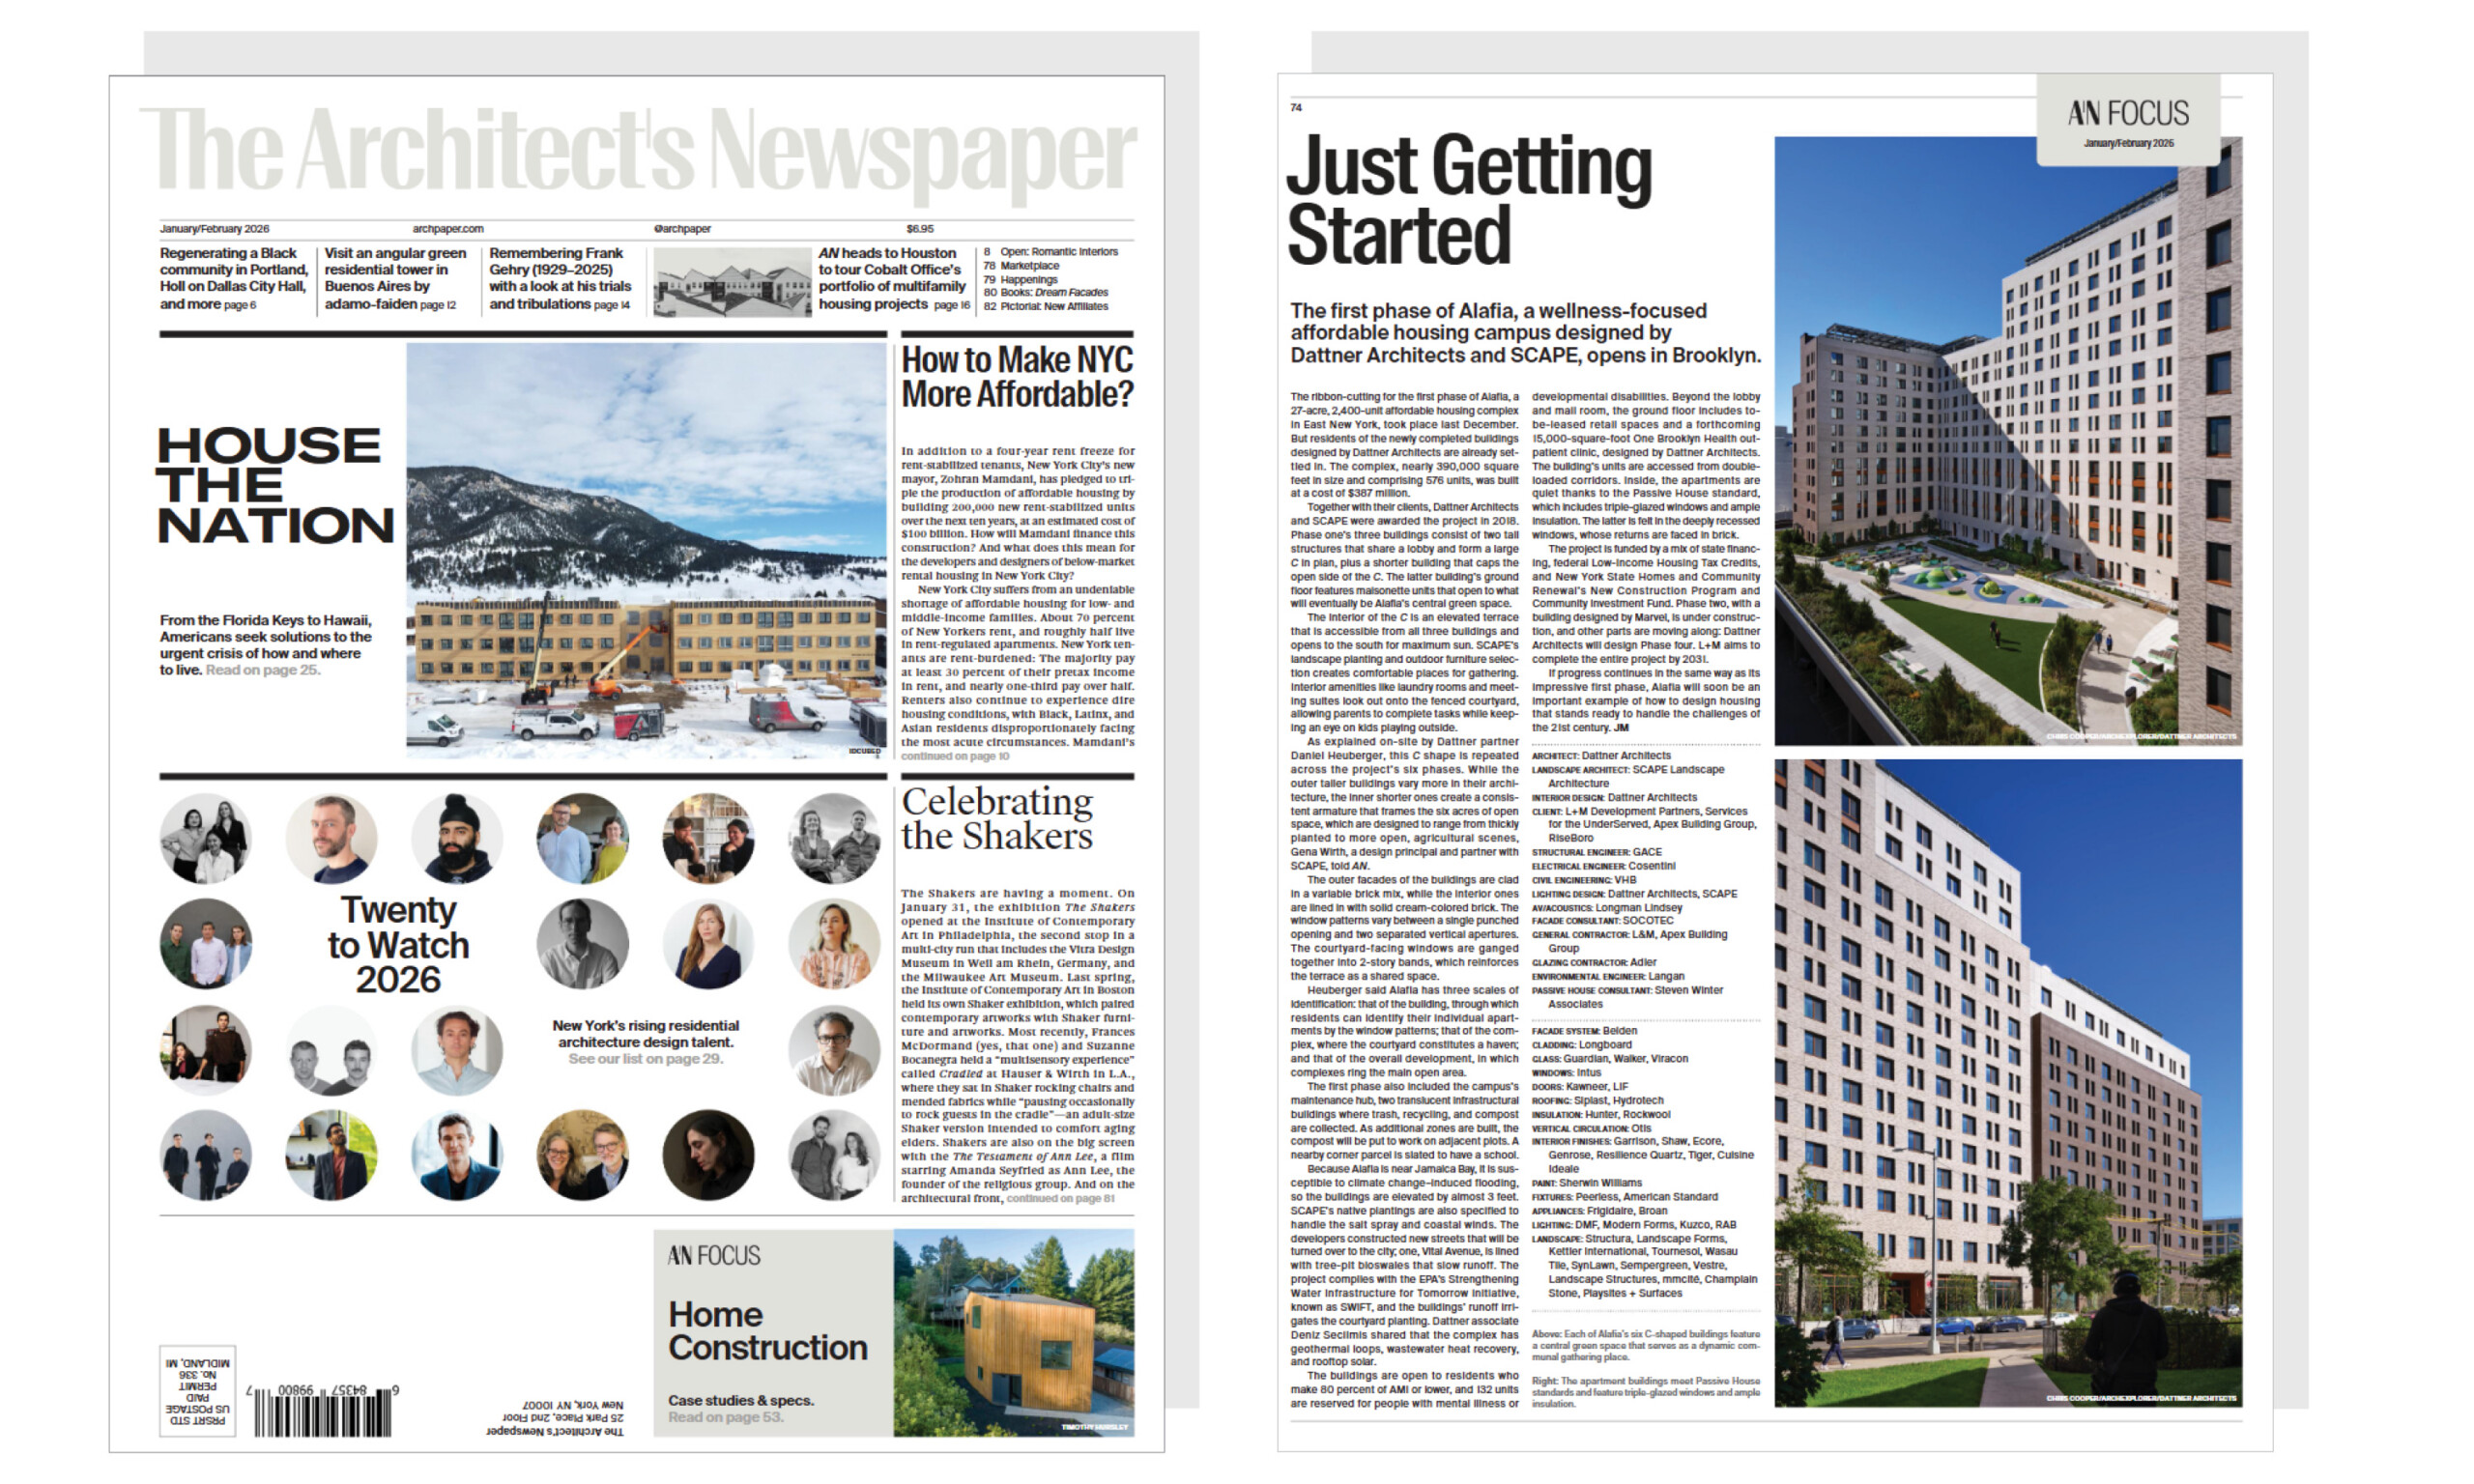
In a recent article by Jack Murphy, Editor in Chief, in The Architect’s Newspaper, Alafia is recognized as a significant model for the future of housing. Planned and designed by Dattner Architects in collaboration with SCAPE, the 27-acre mixed-use development in East New York advances a wellness-centered vision that brings together affordable housing, healthcare, open space, and community resources within a resilient urban framework. The article highlights the recent completion of Phase 1, which delivered 576 affordable homes and marks an important milestone in the broader plan which will deliver more than 2,400 affordable and supportive homes across the full campus.
As Murphy writes, “If progress continues in the same way as its impressive first phase, Alafia will soon be an important example of how to design housing that stands ready to handle the challenges of the 21st century.”
We are proud to see Alafia recognized as part of a broader commitment to design that supports health, connection, and everyday life.
Read the full article here.
In a recent article by Jack Murphy, Editor in Chief, in The Architect’s Newspaper, Alafia is recognized as a significant model for the future of housing. Planned and designed by Dattner Architects in collaboration with SCAPE, the 27-acre mixed-use development in East New York advances a wellness-centered vision that brings together affordable housing, healthcare, open space, and community resources within a resilient urban framework. The article highlights the recent completion of Phase 1, which delivered 576 affordable homes and marks an important milestone in the broader plan which will deliver more than 2,400 affordable and supportive homes across the full campus.
As Murphy writes, “If progress continues in the same way as its impressive first phase, Alafia will soon be an important example of how to design housing that stands ready to handle the challenges of the 21st century.”
We are proud to see Alafia recognized as part of a broader commitment to design that supports health, connection, and everyday life.
Read the full article here.
Five leaders from Dattner Architects will be panelists at the upcoming New York Build Expo 2026, the largest construction and design show in New York. The event convenes industry professionals from across architecture, engineering, construction, real estate, and government to explore the future of the built environment.
Our speakers will contribute to conversations addressing responsible development, sustainable design, climate resilience, and the evolving challenges of housing and urban development.
Ruth Ro, Partner
Responsible Development and Social Value in Real Estate
1:00–2:00 PM | Real Estate Stage (Stage 6)
Ruth Ro’s panel will focus on how developers, designers, and policymakers can align real estate development with broader social value and community benefit.
Shefali Sanghvi, Director of Sustainability, Associate Principal
Sustainable Architecture Principles: Designing Out Waste from the Start
4:00–4:50 PM | Architecture & Design Stage (Stage 2)
Shefali Sanghvi will explore strategies for integrating sustainability early in the design process to minimize waste, improve building performance, and support long-term environmental goals.
Jen Switala, Associate Principal
Ensuring Climate Resilience Through Innovative Design
10:00–10:50 AM | Architecture & Design Stage (Stage 2)
Jen Switala will participate in a discussion on how design innovation can strengthen climate resilience in buildings and urban infrastructure.
Rachel Ehrlich, Associate Principal
Creating a Community: Tackling Social Housing Problems in New York
10:00–10:50 AM | Government Stage (Stage 5)
Rachel Ehrlich will examine how thoughtful design and policy collaboration can address housing inequities and support stronger, more inclusive communities.
Catherine Selby, Partner
The Future of Multifamily Real Estate in New York
2:00–2:50 PM | Real Estate Stage (Stage 6)
Catherine Selby will discuss emerging trends shaping multifamily development in New York and how the industry is adapting to shifting economic, policy, and housing needs.
We look forward to contributing to these important conversations and connecting with colleagues and partners at New York Build 2026.
Five leaders from Dattner Architects will be panelists at the upcoming New York Build Expo 2026, the largest construction and design show in New York. The event convenes industry professionals from across architecture, engineering, construction, real estate, and government to explore the future of the built environment.
Our speakers will contribute to conversations addressing responsible development, sustainable design, climate resilience, and the evolving challenges of housing and urban development.
Ruth Ro, Partner
Responsible Development and Social Value in Real Estate
1:00–2:00 PM | Real Estate Stage (Stage 6)
Ruth Ro’s panel will focus on how developers, designers, and policymakers can align real estate development with broader social value and community benefit.
Shefali Sanghvi, Director of Sustainability, Associate Principal
Sustainable Architecture Principles: Designing Out Waste from the Start
4:00–4:50 PM | Architecture & Design Stage (Stage 2)
Shefali Sanghvi will explore strategies for integrating sustainability early in the design process to minimize waste, improve building performance, and support long-term environmental goals.
Jen Switala, Associate Principal
Ensuring Climate Resilience Through Innovative Design
10:00–10:50 AM | Architecture & Design Stage (Stage 2)
Jen Switala will participate in a discussion on how design innovation can strengthen climate resilience in buildings and urban infrastructure.
Rachel Ehrlich, Associate Principal
Creating a Community: Tackling Social Housing Problems in New York
10:00–10:50 AM | Government Stage (Stage 5)
Rachel Ehrlich will examine how thoughtful design and policy collaboration can address housing inequities and support stronger, more inclusive communities.
Catherine Selby, Partner
The Future of Multifamily Real Estate in New York
2:00–2:50 PM | Real Estate Stage (Stage 6)
Catherine Selby will discuss emerging trends shaping multifamily development in New York and how the industry is adapting to shifting economic, policy, and housing needs.
We look forward to contributing to these important conversations and connecting with colleagues and partners at New York Build 2026.
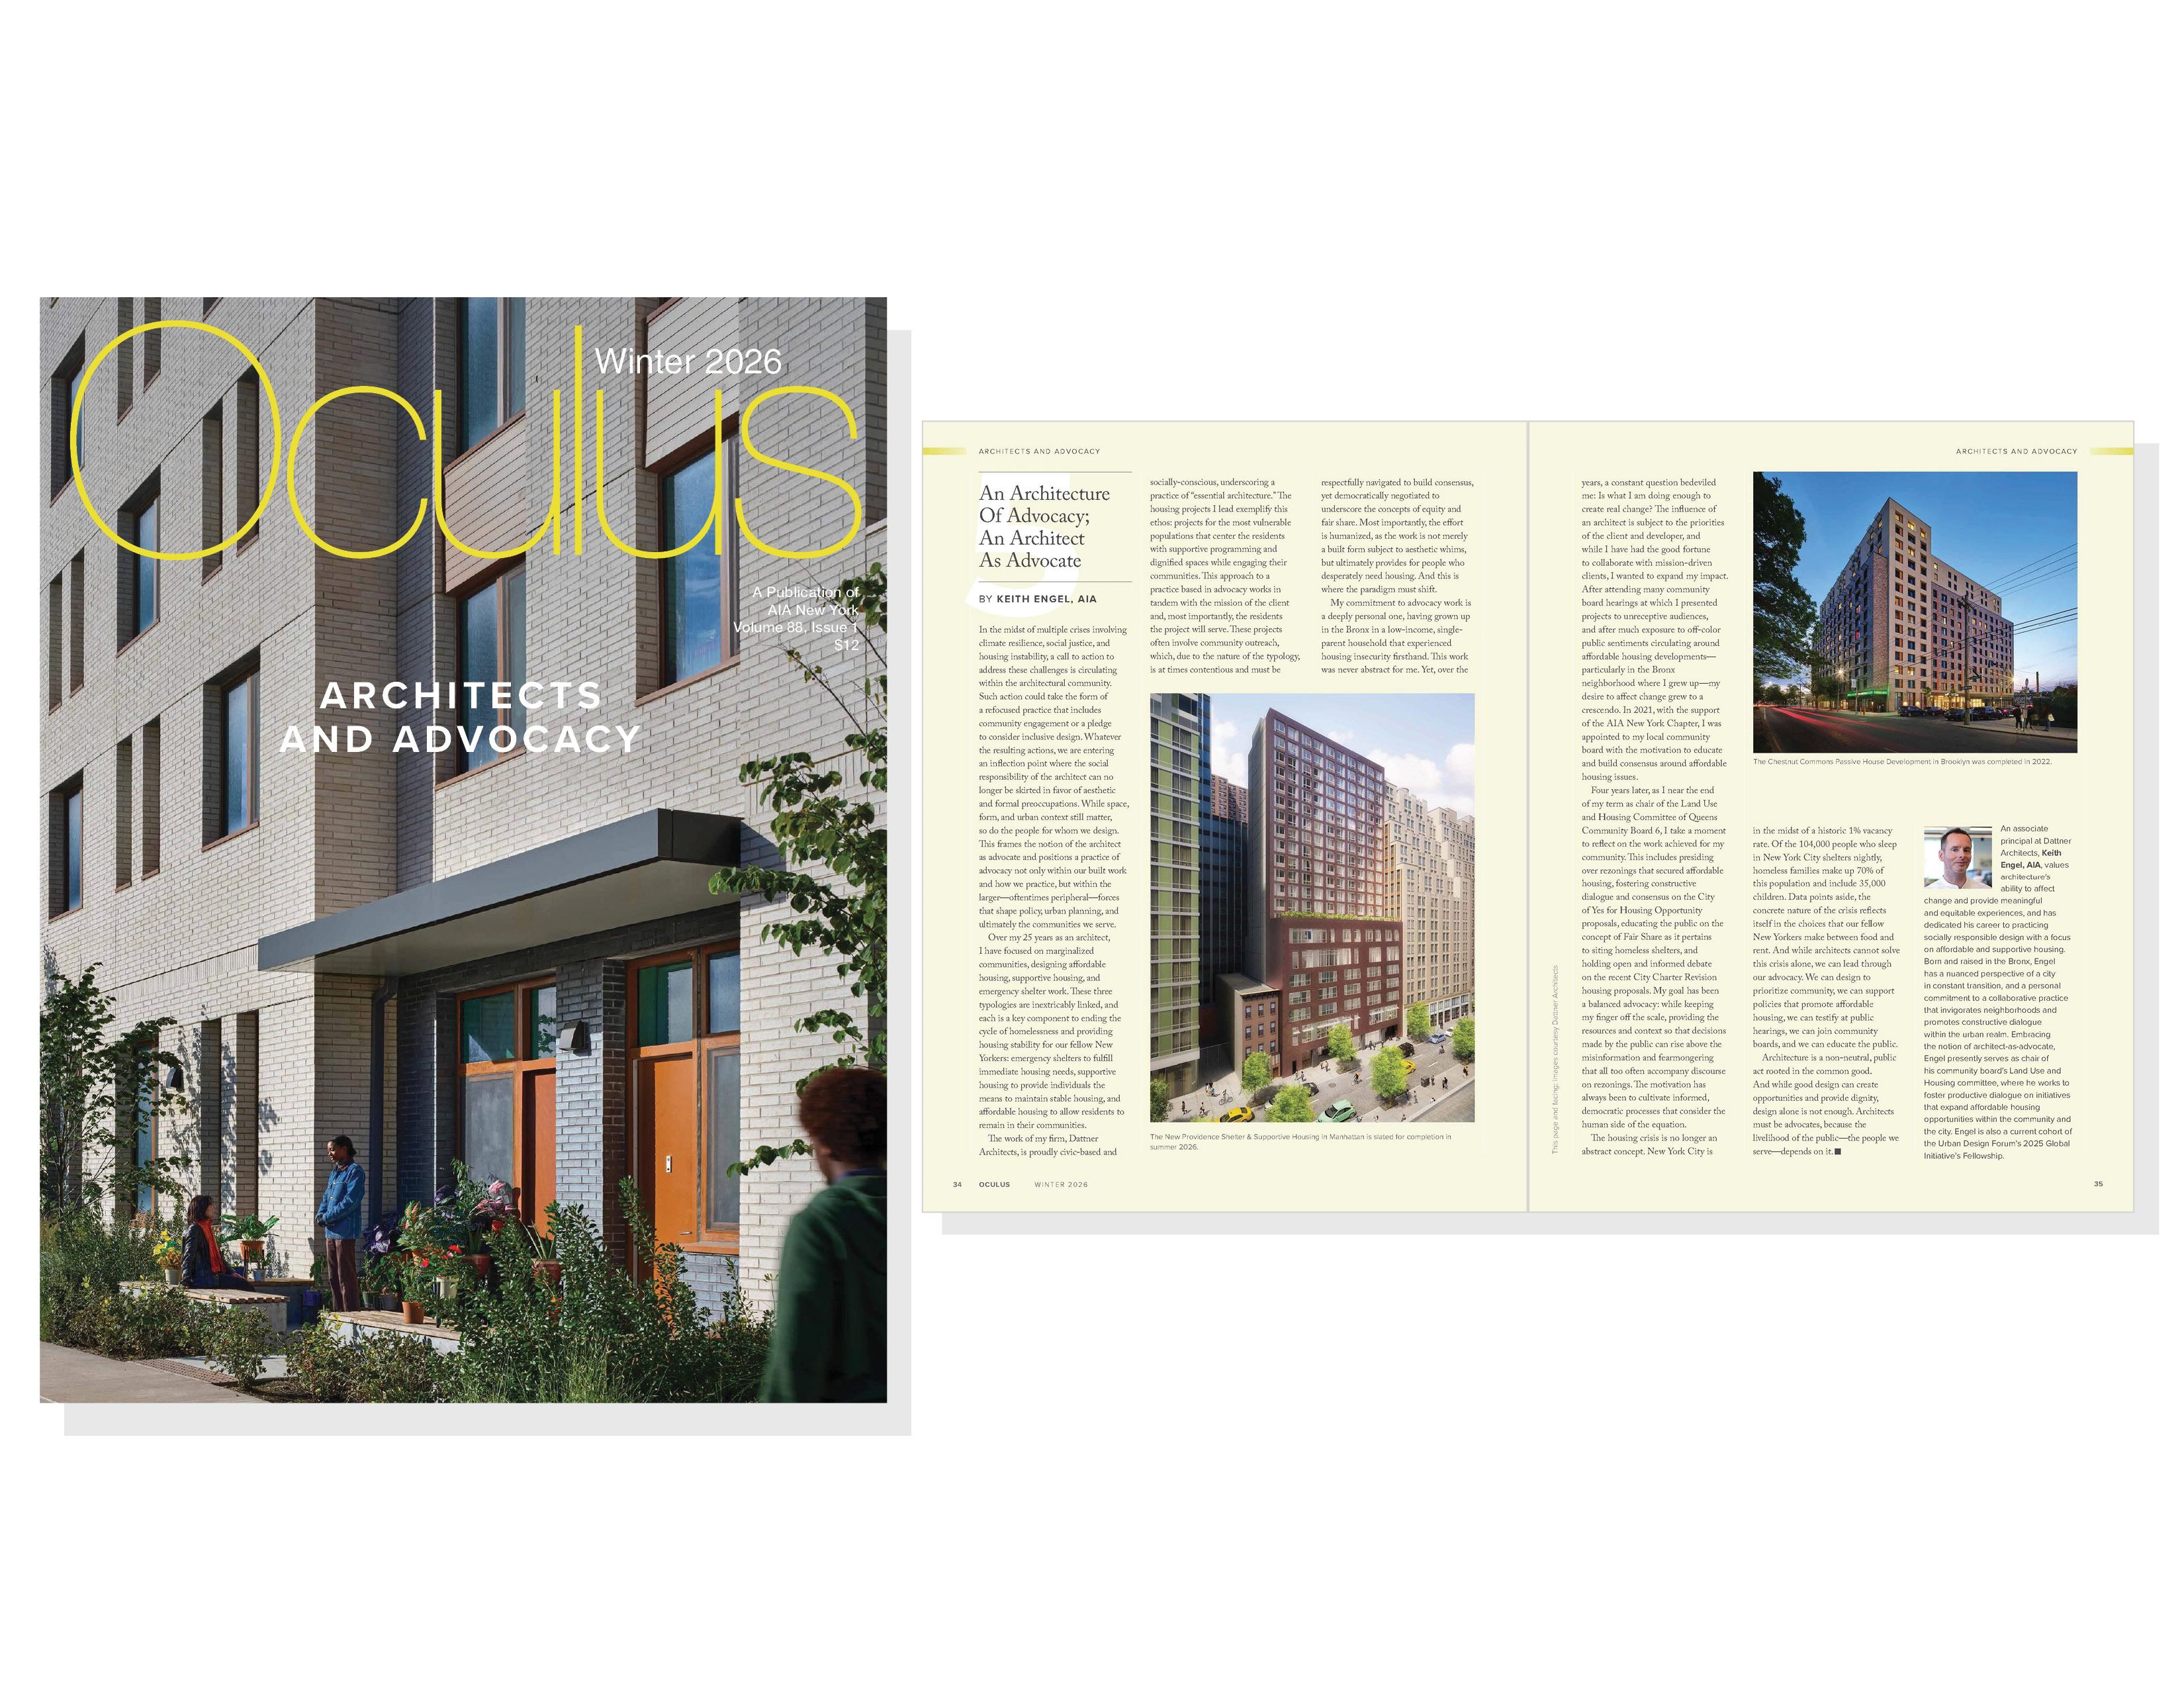
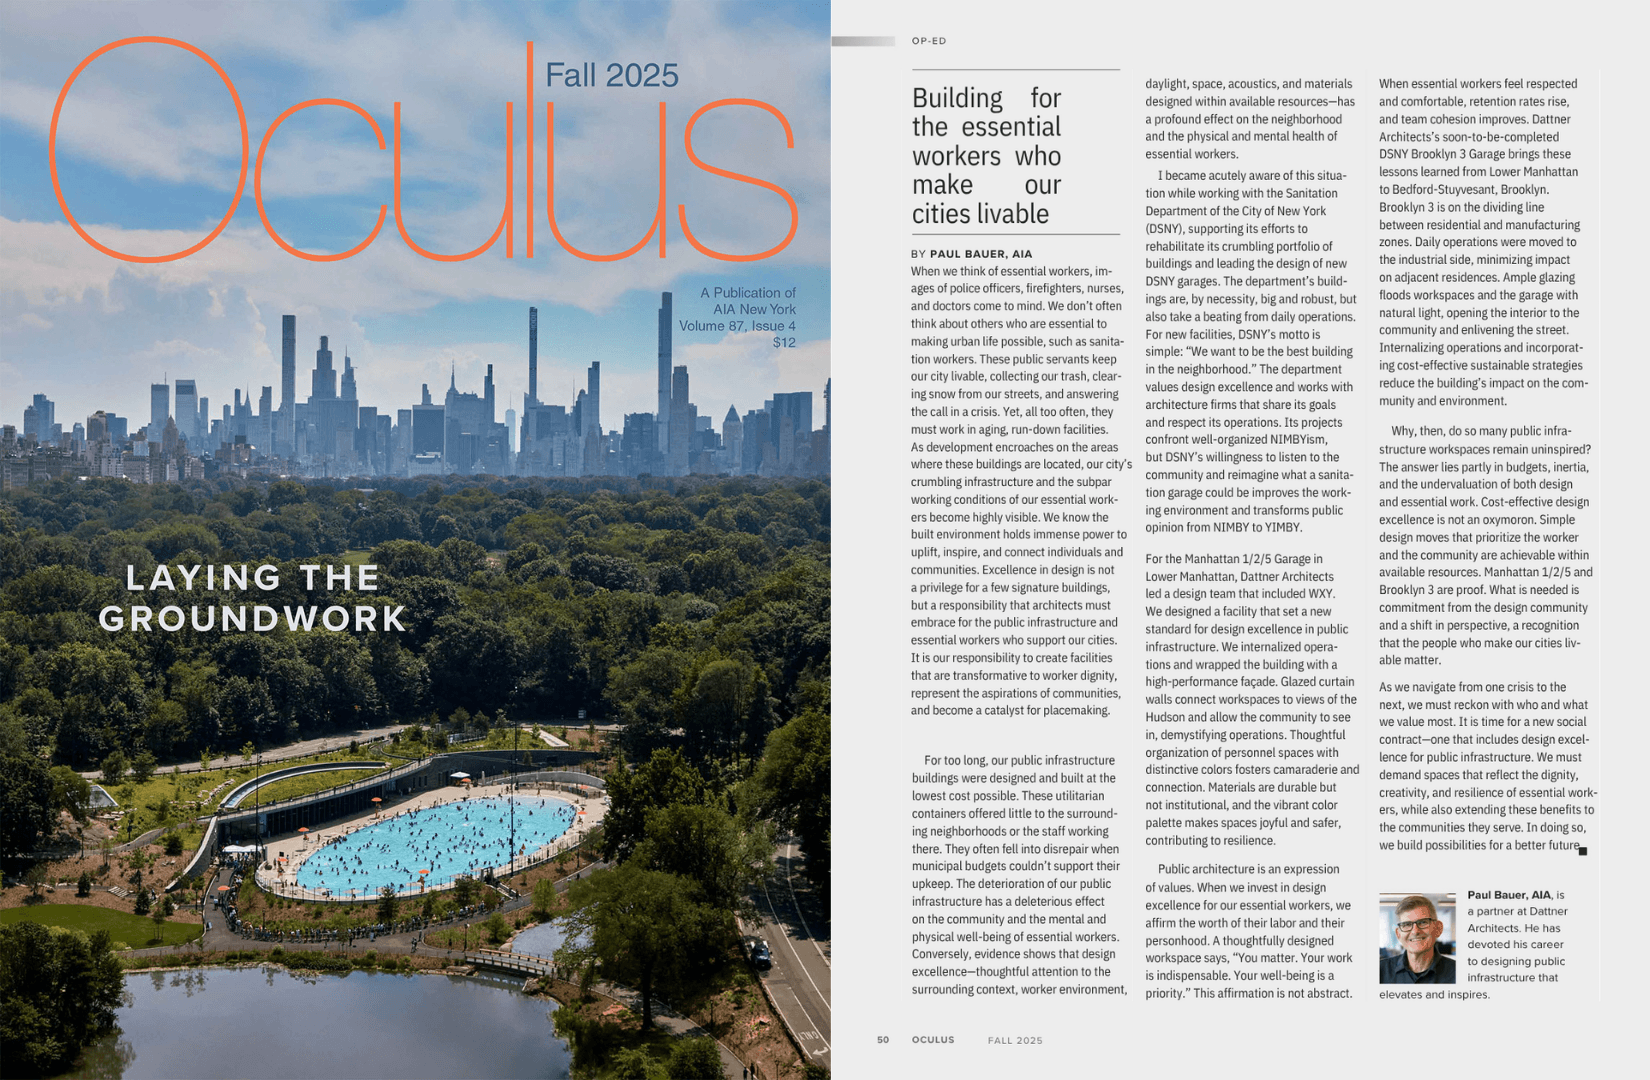
Dattner Architects’ commitment to civic-based, socially conscious essential architecture is spotlighted in the Winter 2026 issue of Oculus.
In his op-ed, “An Architecture of Advocacy; An Architect As Advocate,” Associate Principal Keith Engel, urges architects to pair design with advocacy by engaging community processes, public policy, and land use decision-making to help address New York City’s housing instability.
Keith draws on a career focused on affordable housing, supportive housing, and emergency shelter work, and reflects on his civic service, including his leadership with Queens Community Board 6’s Land Use and Housing Committee, as part of a broader call for architects to take an active role in shaping more equitable housing outcomes.
“Architecture is a non-neutral, public act rooted in the common good.”
Read the full piece in Oculus (Winter 2026)
Dattner Architects’ commitment to civic-based, socially conscious essential architecture is spotlighted in the Winter 2026 issue of Oculus.
In his op-ed, “An Architecture of Advocacy; An Architect As Advocate,” Associate Principal Keith Engel, urges architects to pair design with advocacy by engaging community processes, public policy, and land use decision-making to help address New York City’s housing instability.
Keith draws on a career focused on affordable housing, supportive housing, and emergency shelter work, and reflects on his civic service, including his leadership with Queens Community Board 6’s Land Use and Housing Committee, as part of a broader call for architects to take an active role in shaping more equitable housing outcomes.
“Architecture is a non-neutral, public act rooted in the common good.”
Read the full piece in Oculus (Winter 2026)
Dattner Architects is a women-owned design firm creating impactful, mission-driven architecture that enriches urban communities in New York City and beyond. Guided by our commitment to Essential Architecture—beautiful, equitable, and sustainable—we design projects that connect people with place and respond to the issues of our time.
Each summer, we welcome interns and Entry Level Designers to join our collaborative, purpose-driven practice. If you’re passionate about thoughtful, community-centered design, we invite you to explore opportunities with us.
Connect with our team this spring at 2026 portfolio reviews and college career fairs to learn more about building your future at Dattner Architects:
Yale School of Architecture Career Fair
Monday, February 23 7:00-9:00 PM and Tuesday, February 24 9:00 AM-5:00 PM
Rudolph Hall
New Jersey Institute of Technology Spring Fair
Wednesday, February 25 11:30 AM-4:00 PM
Wellness & Events Center (WEC)
Rensselaer School of Architecture Career Fair
Thursday, February 26 1:00-6:00 PM
Experimental Media and Performing Arts Center (EMPAC)
City College Spitzer Architecture Career Fair
Thursday, February 26 11:30 AM-2:00 PM
The Gallery
Cornell University of Architecture, Art, and Planning Career Fair
Wednesday, March 4 10:00 AM-3:00 PM
(VIRTUAL)
Cooper Union Architecture Career Night
Thursday, March 12 6:30-8:30 PM
Third Floor, Foundation Building
Dattner Architects is a women-owned design firm creating impactful, mission-driven architecture that enriches urban communities in New York City and beyond. Guided by our commitment to Essential Architecture—beautiful, equitable, and sustainable—we design projects that connect people with place and respond to the issues of our time.
Each summer, we welcome interns and Entry Level Designers to join our collaborative, purpose-driven practice. If you’re passionate about thoughtful, community-centered design, we invite you to explore opportunities with us.
Connect with our team this spring at 2026 portfolio reviews and college career fairs to learn more about building your future at Dattner Architects:
Yale School of Architecture Career Fair
Monday, February 23 7:00-9:00 PM and Tuesday, February 24 9:00 AM-5:00 PM
Rudolph Hall
New Jersey Institute of Technology Spring Fair
Wednesday, February 25 11:30 AM-4:00 PM
Wellness & Events Center (WEC)
Rensselaer School of Architecture Career Fair
Thursday, February 26 1:00-6:00 PM
Experimental Media and Performing Arts Center (EMPAC)
City College Spitzer Architecture Career Fair
Thursday, February 26 11:30 AM-2:00 PM
The Gallery
Cornell University of Architecture, Art, and Planning Career Fair
Wednesday, March 4 10:00 AM-3:00 PM
(VIRTUAL)
Cooper Union Architecture Career Night
Thursday, March 12 6:30-8:30 PM
Third Floor, Foundation Building
Dattner Architects is proud to announce that Partner Paul Bauer FAIA has been elevated to the AIA College of Fellows which recognizes outstanding achievements and architectural excellence by esteemed members. Paul is honored for transforming the reputation of public infrastructure by reimagining utilitarian buildings as sustainable and inspiring architectural landmarks. His work dignifies the daily work of essential employees while elevating the neighborhoods and cities these facilities serve.
Paul has spent more than three decades transforming public infrastructure into civic assets that are functional, sustainable, and architecturally distinguished. Through a research-driven, collaborative approach, he has guided municipal teams, consultants, and city officials to see operational constraints as opportunities for innovation. His work prioritizes essential workers—sanitation employees, police officers, transit personnel—ensuring that their workplaces are safe, dignified, and efficient, while also elevating the neighborhoods and communities these facilities serve. By combining technical rigor, environmental stewardship, and design ambition, Paul has set new standards for public architecture and redefined what urban infrastructure can achieve.
“Receiving the honor of elevation to the College of Fellows would not have been possible without the mentorship of colleagues, the enthusiasm of design teams to do more with less, and the steadfast dedication of our public agency partners to the essential architecture of public infrastructure. Preparing my application to AIA National was a time of self-reflection on my work and an opportunity to highlight the impact of the people that shaped my career along the way. Working directly with essential workers that make our cities livable was not only fun, but critical to transforming these utilitarian structures into equitable, dignified, and sustainable places to work, while also making these buildings a source of neighborhood pride.” – Paul Bauer FAIA
Paul’s projects demonstrate this philosophy in action. At the PATH Harrison Station, Paul and his team transformed a dilapidated transit hub into an uplifting public space with glass and steel canopies and inviting plazas. At the Manhattan Community Districts 1/2/5 Garage and Salt Shed, Paul redefined the relationship between municipal facilities and their urban contexts by creating an urban architectural icon that everyone in New York can enjoy. The Brooklyn Community District 3 Garage and its one-acre green roof have become community assets for underserved residents of Bedford-Stuyvesant, while creating a dignified environment for sanitation employees. The 116th Precinct Station has elevated ordinary infrastructure into sources of neighborhood pride and civic engagement, humanizing the urban experience by providing places for informal encounters that are essential to great community relationships and great neighborhoods.
Paul has been deeply engaged in the architectural profession, actively contributing to the AIA and other industry organizations. As a member of AIA New York’s Transportation & Infrastructure Committee, he established the AIANY+ASLANY Transportation + Infrastructure Design Excellence Awards, the chapter’s first program recognizing excellence in these building typologies. He frequently shares his expertise at major industry events, including the AIA National Conference and the New York Build Conference, and his innovative work has been widely covered in publications such as Architectural Record, Curbed, Metropolis Magazine, and The New York Times. Paul also mentors the next generation of architects through The Architectural League of New York and volunteers with students at City College, City Tech, and Kean University, consistently demonstrating how resiliency, community equity, and worker well-being can transform essential infrastructure into dignified, exemplary buildings.
Among the 78 architects elevated to Fellowship this year by the American Institute of Architects (AIA), Paul is one of eight newly elevated members from the AIA New York chapter.
Dattner Architects is proud to announce that Partner Paul Bauer FAIA has been elevated to the AIA College of Fellows which recognizes outstanding achievements and architectural excellence by esteemed members. Paul is honored for transforming the reputation of public infrastructure by reimagining utilitarian buildings as sustainable and inspiring architectural landmarks. His work dignifies the daily work of essential employees while elevating the neighborhoods and cities these facilities serve.
Paul has spent more than three decades transforming public infrastructure into civic assets that are functional, sustainable, and architecturally distinguished. Through a research-driven, collaborative approach, he has guided municipal teams, consultants, and city officials to see operational constraints as opportunities for innovation. His work prioritizes essential workers—sanitation employees, police officers, transit personnel—ensuring that their workplaces are safe, dignified, and efficient, while also elevating the neighborhoods and communities these facilities serve. By combining technical rigor, environmental stewardship, and design ambition, Paul has set new standards for public architecture and redefined what urban infrastructure can achieve.
“Receiving the honor of elevation to the College of Fellows would not have been possible without the mentorship of colleagues, the enthusiasm of design teams to do more with less, and the steadfast dedication of our public agency partners to the essential architecture of public infrastructure. Preparing my application to AIA National was a time of self-reflection on my work and an opportunity to highlight the impact of the people that shaped my career along the way. Working directly with essential workers that make our cities livable was not only fun, but critical to transforming these utilitarian structures into equitable, dignified, and sustainable places to work, while also making these buildings a source of neighborhood pride.” – Paul Bauer FAIA
Paul’s projects demonstrate this philosophy in action. At the PATH Harrison Station, Paul and his team transformed a dilapidated transit hub into an uplifting public space with glass and steel canopies and inviting plazas. At the Manhattan Community Districts 1/2/5 Garage and Salt Shed, Paul redefined the relationship between municipal facilities and their urban contexts by creating an urban architectural icon that everyone in New York can enjoy. The Brooklyn Community District 3 Garage and its one-acre green roof have become community assets for underserved residents of Bedford-Stuyvesant, while creating a dignified environment for sanitation employees. The 116th Precinct Station has elevated ordinary infrastructure into sources of neighborhood pride and civic engagement, humanizing the urban experience by providing places for informal encounters that are essential to great community relationships and great neighborhoods.
Paul has been deeply engaged in the architectural profession, actively contributing to the AIA and other industry organizations. As a member of AIA New York’s Transportation & Infrastructure Committee, he established the AIANY+ASLANY Transportation + Infrastructure Design Excellence Awards, the chapter’s first program recognizing excellence in these building typologies. He frequently shares his expertise at major industry events, including the AIA National Conference and the New York Build Conference, and his innovative work has been widely covered in publications such as Architectural Record, Curbed, Metropolis Magazine, and The New York Times. Paul also mentors the next generation of architects through The Architectural League of New York and volunteers with students at City College, City Tech, and Kean University, consistently demonstrating how resiliency, community equity, and worker well-being can transform essential infrastructure into dignified, exemplary buildings.
Among the 78 architects elevated to Fellowship this year by the American Institute of Architects (AIA), Paul is one of eight newly elevated members from the AIA New York chapter.
In recognition of their outstanding leadership, dedication to our civic mission, and passion for civic architecture, Dattner Architects is proud to announce the promotion of four distinguished professionals to Associate Principal: Earl Jones, Harriet Andronikides, Jen Switala, and Mia Lee.
These promotions reflect their commitment to sustainable and innovative design—and the rigor, clarity, and collaboration they bring to our practice every day, in service of the communities our work supports.
“Earl Jones, Harriet Andronikides, Jen Switala, and Mia Lee have demonstrated exceptional ability to lead complex design projects and initiatives, resulting in award-winning, innovative architecture. Together with their commitment to fostering professional development and excellence among colleagues, excellence characterizes their work. We look forward to the impact they will continue to make as they step into expanded leadership roles within our firm.” — Kirsten Sibilia, Managing Partner
Earl Jones Assoc. AIA, NOMA is Dattner Architects’ Digital Design Director, leading the firm’s advanced computing, 3D modeling, and BIM implementation to support design excellence through emerging technologies and innovative workflows across disciplines. “I joined Dattner Architects because I am passionate about the civic-minded nature of our work and the opportunity to serve the communities who ultimately use our projects. Observing the firm's projects integrated into my community and other familiar neighborhoods serves as a source of pride. As the Digital Design Director, this motivates me to continuously pursue emerging technologies and digital design strategies that enhance our firm's competitiveness and drive innovation. These explorations not only enhance the way our teams work but also ensure that the community, as the ultimate end user, benefits from more thoughtful and impactful design solutions. Looking ahead, I am committed to deepening my expertise at Dattner Architects and growing alongside the firm by championing new design technologies.” — Earl Jones
Harriet Andronikides AIA, Assoc. DBIA is a native New Yorker with a deep fascination for the city and its built fabric. She is inspired by work that strengthens public life and elevates the end-user experience, and focuses on complex and large-scale public projects. “My career as an architect has been shaped by the variety of projects I’ve worked on and by what I’ve learned from the people these projects serve. The most fulfilling moments have been here, working alongside talented colleagues and contributing to the essential architecture that serves and elevates public life in New York City and beyond. I’m grateful for the support and collaboration that brought me here and excited to keep advancing thoughtful design work with Dattner Architects.” — Harriet Andronikides
Jen Switala AIA, WEDG brings a thoughtful, people-centered approach grounded in the belief that the built environment shapes experience in deeply individual ways. Her work spans urban mixed-use projects, affordable and supportive housing, commercial projects, and comprehensive master planning. “I'm incredibly proud of the diverse projects and opportunities I've had while working at Dattner Architects, allowing me to meaningfully contribute to shaping the built environment and advance the firm's mission to enrich neighborhoods and build communities. I'm excited for this next chapter and am committed to continuous learning and professional growth at Dattner.” — Jen Switala
Mia Lee AIA is committed to designing spaces that enhance and enrich people’s lives. Her transformative work for mission-driven institutions, including K–12, higher education, and nonprofit organizations is a hallmark of her portfolio. “No matter the scale or type of project, my colleagues at Dattner Architects and I are bound by a shared purpose to give the very best to the communities that we serve: by listening carefully, understanding our clients, and translating their goals into beautiful and lasting works of architecture. With my new role, I’m honored to deepen that impact and continue investing in the people and projects that define our practice.” — Mia Lee
In recognition of their outstanding leadership, dedication to our civic mission, and passion for civic architecture, Dattner Architects is proud to announce the promotion of four distinguished professionals to Associate Principal: Earl Jones, Harriet Andronikides, Jen Switala, and Mia Lee.
These promotions reflect their commitment to sustainable and innovative design—and the rigor, clarity, and collaboration they bring to our practice every day, in service of the communities our work supports.
“Earl Jones, Harriet Andronikides, Jen Switala, and Mia Lee have demonstrated exceptional ability to lead complex design projects and initiatives, resulting in award-winning, innovative architecture. Together with their commitment to fostering professional development and excellence among colleagues, excellence characterizes their work. We look forward to the impact they will continue to make as they step into expanded leadership roles within our firm.” — Kirsten Sibilia, Managing Partner
Earl Jones Assoc. AIA, NOMA is Dattner Architects’ Digital Design Director, leading the firm’s advanced computing, 3D modeling, and BIM implementation to support design excellence through emerging technologies and innovative workflows across disciplines. “I joined Dattner Architects because I am passionate about the civic-minded nature of our work and the opportunity to serve the communities who ultimately use our projects. Observing the firm's projects integrated into my community and other familiar neighborhoods serves as a source of pride. As the Digital Design Director, this motivates me to continuously pursue emerging technologies and digital design strategies that enhance our firm's competitiveness and drive innovation. These explorations not only enhance the way our teams work but also ensure that the community, as the ultimate end user, benefits from more thoughtful and impactful design solutions. Looking ahead, I am committed to deepening my expertise at Dattner Architects and growing alongside the firm by championing new design technologies.” — Earl Jones
Harriet Andronikides AIA, Assoc. DBIA is a native New Yorker with a deep fascination for the city and its built fabric. She is inspired by work that strengthens public life and elevates the end-user experience, and focuses on complex and large-scale public projects. “My career as an architect has been shaped by the variety of projects I’ve worked on and by what I’ve learned from the people these projects serve. The most fulfilling moments have been here, working alongside talented colleagues and contributing to the essential architecture that serves and elevates public life in New York City and beyond. I’m grateful for the support and collaboration that brought me here and excited to keep advancing thoughtful design work with Dattner Architects.” — Harriet Andronikides
Jen Switala AIA, WEDG brings a thoughtful, people-centered approach grounded in the belief that the built environment shapes experience in deeply individual ways. Her work spans urban mixed-use projects, affordable and supportive housing, commercial projects, and comprehensive master planning. “I'm incredibly proud of the diverse projects and opportunities I've had while working at Dattner Architects, allowing me to meaningfully contribute to shaping the built environment and advance the firm's mission to enrich neighborhoods and build communities. I'm excited for this next chapter and am committed to continuous learning and professional growth at Dattner.” — Jen Switala
Mia Lee AIA is committed to designing spaces that enhance and enrich people’s lives. Her transformative work for mission-driven institutions, including K–12, higher education, and nonprofit organizations is a hallmark of her portfolio. “No matter the scale or type of project, my colleagues at Dattner Architects and I are bound by a shared purpose to give the very best to the communities that we serve: by listening carefully, understanding our clients, and translating their goals into beautiful and lasting works of architecture. With my new role, I’m honored to deepen that impact and continue investing in the people and projects that define our practice.” — Mia Lee
This past fall, Heather McKinstry, Studio Director and Senior Associate at Dattner Architects, served as a featured speaker at New York Passive House’s Regenerative Metropolis Symposium, a day-long program focused on Passive House performance, design, and community impact.
During the Multifamily + Regeneration panel, Heather highlighted Dattner Architects’ work on WSFSHH at 108th Street (Lot 26), an 84-unit transitional, supportive, and affordable senior housing project designed to meet Passive House standards. She shared how the Design Team used Passive House as a framework to advance strategies not often prioritized in affordable housing, including material selection, on-site renewable energy opportunities, and the design of the units themselves, all leading to a project that won Round 1 Future Housing Initiative funding from HPD & NYSERDA.
Watch Heather’s full talk here.
This past fall, Heather McKinstry, Studio Director and Senior Associate at Dattner Architects, served as a featured speaker at New York Passive House’s Regenerative Metropolis Symposium, a day-long program focused on Passive House performance, design, and community impact.
During the Multifamily + Regeneration panel, Heather highlighted Dattner Architects’ work on WSFSHH at 108th Street (Lot 26), an 84-unit transitional, supportive, and affordable senior housing project designed to meet Passive House standards. She shared how the Design Team used Passive House as a framework to advance strategies not often prioritized in affordable housing, including material selection, on-site renewable energy opportunities, and the design of the units themselves, all leading to a project that won Round 1 Future Housing Initiative funding from HPD & NYSERDA.
Watch Heather’s full talk here.
The Shefa School has received an Interior Design Magazine Best of Year Award at the Honoree level.
The Shefa School prioritizes occupant health and well-being through biophilic design, healthy materials, operable windows, and solar shades that provide daylight and connection to the outdoors. Safety and comfort were emphasized throughout, supporting focused, calm learning environments that promote cognitive and emotional well-being for all students and staff.
The Shefa School has received an Interior Design Magazine Best of Year Award at the Honoree level.
The Shefa School prioritizes occupant health and well-being through biophilic design, healthy materials, operable windows, and solar shades that provide daylight and connection to the outdoors. Safety and comfort were emphasized throughout, supporting focused, calm learning environments that promote cognitive and emotional well-being for all students and staff.
Dattner Architects' Sustainable Practice Group (SPG) is a volunteer committee that facilitates a positive environmental impact and improves occupant health, equity, and the resilience of the projects we touch through research on energy use, renewable energy, indoor environment and human health, sustainable materials, site ecology, and urban infrastructure. Our research is shared through a series of white papers called Sustainable Practices. Our second paper is on Passive House & Affordable Housing, in which we share our findings and lessons learned supporting the integration of Passive House and large, urban, multifamily affordable housing projects.
Dattner Architects has pioneered the integration of Passive House principles with the design of multifamily, affordable housing projects located in dense urban environments. Our success is attributed to a collaborative process — we work closely with clients and contractors to implement innovative solutions to meet strict energy efficiency criteria for the building’s envelope, water heating, and space heating and cooling needs. Our expertise was developed through active research and collaboration involving owners, engineers and willing contractors.
We have completed numerous Passive House buildings -- the 1,200+ units created have been occupied for several annual heating & cooling cycles, which has provided valuable insights into operations, occupancy, and usage topics. This document is meant to serve as a primer to support designers, contractors and developers who are considering adopting Passive House principles to create a high-performance building within an affordable housing framework. It also documents lessons learned and how our process has refined as we continue to design and construct large-scale Passive House projects across the city.
We are currently facing a dual crisis - lack of access to truly affordable housing, and the impact of the built environment on the climate. There are those who say that these are often at odds with one another, especially in regards to budget. We believe that these two have a natural synergy that allow for easier integration. Our body of work proves that multi-family housing, cutting-edge sustainability and aesthetics can be combined in an affordable housing budget, and that Passive House projects can lead the industry in reduction of energy use, integration of renewable technologies, and designing for indoor health, regardless of location and typology.
View full report.
Dattner Architects' Sustainable Practice Group (SPG) is a volunteer committee that facilitates a positive environmental impact and improves occupant health, equity, and the resilience of the projects we touch through research on energy use, renewable energy, indoor environment and human health, sustainable materials, site ecology, and urban infrastructure. Our research is shared through a series of white papers called Sustainable Practices. Our second paper is on Passive House & Affordable Housing, in which we share our findings and lessons learned supporting the integration of Passive House and large, urban, multifamily affordable housing projects.
Dattner Architects has pioneered the integration of Passive House principles with the design of multifamily, affordable housing projects located in dense urban environments. Our success is attributed to a collaborative process — we work closely with clients and contractors to implement innovative solutions to meet strict energy efficiency criteria for the building’s envelope, water heating, and space heating and cooling needs. Our expertise was developed through active research and collaboration involving owners, engineers and willing contractors.
We have completed numerous Passive House buildings -- the 1,200+ units created have been occupied for several annual heating & cooling cycles, which has provided valuable insights into operations, occupancy, and usage topics. This document is meant to serve as a primer to support designers, contractors and developers who are considering adopting Passive House principles to create a high-performance building within an affordable housing framework. It also documents lessons learned and how our process has refined as we continue to design and construct large-scale Passive House projects across the city.
We are currently facing a dual crisis - lack of access to truly affordable housing, and the impact of the built environment on the climate. There are those who say that these are often at odds with one another, especially in regards to budget. We believe that these two have a natural synergy that allow for easier integration. Our body of work proves that multi-family housing, cutting-edge sustainability and aesthetics can be combined in an affordable housing budget, and that Passive House projects can lead the industry in reduction of energy use, integration of renewable technologies, and designing for indoor health, regardless of location and typology.
View full report.
Ruth Ro, Partner, and Troy Lacombe, Senior Designer, will join the AIANY Interiors Committee and the AIANY LGBTQIA+ Alliance in conversation to examine how design professionals can advocate for practical and equitable policy, using all-gender bathrooms as a case study. Building on more than a decade of work and the Summer 2025 Oculus article “A Stall for One, A Stall for All,” Ruth and Troy will help lead a discussion on the proposed code changes and the importance of the inclusive design advocacy work underway by AIANY.
The program will explore current efforts to amend to enable multi-stall, all-gender bathrooms—making it easier for design professionals to create more inclusive and equitable spaces for their clients. Through this lens, Troy and Ruth will highlight how thoughtful design, community needs, and policy must work in tandem to create accessible and safe environments for all users.
Learn more here.
Ruth Ro, Partner, and Troy Lacombe, Senior Designer, will join the AIANY Interiors Committee and the AIANY LGBTQIA+ Alliance in conversation to examine how design professionals can advocate for practical and equitable policy, using all-gender bathrooms as a case study. Building on more than a decade of work and the Summer 2025 Oculus article “A Stall for One, A Stall for All,” Ruth and Troy will help lead a discussion on the proposed code changes and the importance of the inclusive design advocacy work underway by AIANY.
The program will explore current efforts to amend to enable multi-stall, all-gender bathrooms—making it easier for design professionals to create more inclusive and equitable spaces for their clients. Through this lens, Troy and Ruth will highlight how thoughtful design, community needs, and policy must work in tandem to create accessible and safe environments for all users.
Learn more here.
Partner John Woelfling participated in a recent panel hosted by the Architecture Committee of the Arts and Letters Club of Toronto, titled “The Missing Middle: Strategies for Mid-Rise, Affordable Housing.”
During the discussion, John reflected on ongoing urbanization across North America, noting that while the shift toward city living offers social and sustainability benefits, it also brings significant challenges. Many cities are not producing housing at the pace required to meet growing demand, and the causes of this underbuilding are varied and complex.
The panel compared housing conditions and policies in Toronto and New York City, providing an engaging platform to explore how both cities are confronting similar issues and adapting their approaches to mid-rise and affordable housing.
It was a valuable opportunity for cross-city dialogue on the future of housing and the role of design in shaping more equitable urban environments.
Partner John Woelfling participated in a recent panel hosted by the Architecture Committee of the Arts and Letters Club of Toronto, titled “The Missing Middle: Strategies for Mid-Rise, Affordable Housing.”
During the discussion, John reflected on ongoing urbanization across North America, noting that while the shift toward city living offers social and sustainability benefits, it also brings significant challenges. Many cities are not producing housing at the pace required to meet growing demand, and the causes of this underbuilding are varied and complex.
The panel compared housing conditions and policies in Toronto and New York City, providing an engaging platform to explore how both cities are confronting similar issues and adapting their approaches to mid-rise and affordable housing.
It was a valuable opportunity for cross-city dialogue on the future of housing and the role of design in shaping more equitable urban environments.
The Shefa School has received a National Design Excellence Award from Society of American Registered Architects (SARA).
The project transformed a 1920s office building on Manhattan’s Upper West Side into a 12-story vertical campus for K–8 students with learning differences. The design supports Shefa’s dual-language, personalized learning model with adaptable classrooms, collaborative spaces, art and music studios, a gym, and rooftop play areas—all while preserving the building’s historic terracotta façade and copper cornice.
By combining historic preservation with innovative, student-centered design, Shefa School empowers students, fosters creativity, and strengthens the local community.
The Shefa School has received a National Design Excellence Award from Society of American Registered Architects (SARA).
The project transformed a 1920s office building on Manhattan’s Upper West Side into a 12-story vertical campus for K–8 students with learning differences. The design supports Shefa’s dual-language, personalized learning model with adaptable classrooms, collaborative spaces, art and music studios, a gym, and rooftop play areas—all while preserving the building’s historic terracotta façade and copper cornice.
By combining historic preservation with innovative, student-centered design, Shefa School empowers students, fosters creativity, and strengthens the local community.
Dual Cities: as reviewed by Keith Engel, AIA, LEED AP, CHPC, Associate Principal, and project director for many of our supportive, affordable, and shelter housing projects.
This new book provides a compelling exploration of two global cities grappling with shared challenges that surround housing as a product, as a policy, and as a right: an affordability crisis impacting low-income households, concerted efforts to shore up critical supplies of public housing stock, and a landscape of underfunding from decades of government divestment. Highlighting the intertwined conversations on design, sustainability, planning, and policy with an inclusive eye toward the past, present, and future, Dual Cities underscores the value of global exchange in addressing the housing crisis facing both cities through the development of long term, equitable solutions.
Dual Cities features twenty-two noteworthy case studies in London and New York City drawn from established housing practitioners, with each case study building upon the discourse surrounding public, social, and affordable housing. Dattner Architects is thrilled to have three of our housing projects – Via Verde, 175 Delancey Street, and Caesura – featured. As a mission-driven firm that creates engaging, impactful, and essential architecture, Dattner Architects has proudly centered our housing practice in socially responsible and community-centric work, with projects that provide housing in support of the most vulnerable New Yorkers. This is exemplified in the work that I do at Dattner Architects, from large-scale, highly sustainable, and deeply affordable housing projects, to emergency shelters for homeless women facing mental health or substance abuse challenges, and to supportive housing projects that provide residents the necessary continuum of care to exit the cycle of homelessness.
New York City is on the brink of an exciting new mayorship, with the twin housing affordability and record homelessness crises having been centered in public discourse in the lead-up to the election. Within this dialogue, informed by the mayor-elect’s proposed bold housing policy measures, our current context includes: the outgoing administration heralding a city-wide amendment of the zoning code and several large-scale neighborhood rezonings, and the passage of a slate of controversial housing-related measures that unfurl the red tape and politics around how and where housing is produced to ensure that all New York City districts are doing their fair share. All of that to say, is this enough? It is estimated that New York City will need several-hundred thousand additional homes to move us beyond the housing crisis. It is in this context – and in this present time – that Dual Cities is a valuable text to discover what can be possible, and to provoke the necessary conversations to imagine comprehensive, strategic, and visionary solutions to this crisis –a crisis that we should not let go to waste.
Dual Cities: as reviewed by Keith Engel, AIA, LEED AP, CHPC, Associate Principal, and project director for many of our supportive, affordable, and shelter housing projects.
This new book provides a compelling exploration of two global cities grappling with shared challenges that surround housing as a product, as a policy, and as a right: an affordability crisis impacting low-income households, concerted efforts to shore up critical supplies of public housing stock, and a landscape of underfunding from decades of government divestment. Highlighting the intertwined conversations on design, sustainability, planning, and policy with an inclusive eye toward the past, present, and future, Dual Cities underscores the value of global exchange in addressing the housing crisis facing both cities through the development of long term, equitable solutions.
Dual Cities features twenty-two noteworthy case studies in London and New York City drawn from established housing practitioners, with each case study building upon the discourse surrounding public, social, and affordable housing. Dattner Architects is thrilled to have three of our housing projects – Via Verde, 175 Delancey Street, and Caesura – featured. As a mission-driven firm that creates engaging, impactful, and essential architecture, Dattner Architects has proudly centered our housing practice in socially responsible and community-centric work, with projects that provide housing in support of the most vulnerable New Yorkers. This is exemplified in the work that I do at Dattner Architects, from large-scale, highly sustainable, and deeply affordable housing projects, to emergency shelters for homeless women facing mental health or substance abuse challenges, and to supportive housing projects that provide residents the necessary continuum of care to exit the cycle of homelessness.
New York City is on the brink of an exciting new mayorship, with the twin housing affordability and record homelessness crises having been centered in public discourse in the lead-up to the election. Within this dialogue, informed by the mayor-elect’s proposed bold housing policy measures, our current context includes: the outgoing administration heralding a city-wide amendment of the zoning code and several large-scale neighborhood rezonings, and the passage of a slate of controversial housing-related measures that unfurl the red tape and politics around how and where housing is produced to ensure that all New York City districts are doing their fair share. All of that to say, is this enough? It is estimated that New York City will need several-hundred thousand additional homes to move us beyond the housing crisis. It is in this context – and in this present time – that Dual Cities is a valuable text to discover what can be possible, and to provoke the necessary conversations to imagine comprehensive, strategic, and visionary solutions to this crisis –a crisis that we should not let go to waste.
Kristy Phillips AIA, Senior Associate and Studio Director at Dattner Architects, has been recognized as one of Professional Women in Construction’s “20 Under 40: Women in Construction” awardees. This prestigious honor celebrates women who are shaping the future of construction through innovation, leadership, and dedication to the industry.
Kristy’s work focuses on the environmental and social impact of architecture, designing spaces that educate, inspire, and expose people to thoughtful craftsmanship, natural materials, and human-centered design. She brings her expertise across diverse project types, including schools, community centers, office buildings, and mixed-use residential developments.
This notable achievement highlights Kristy’s outstanding contributions to architecture and construction leadership.
Kristy Phillips AIA, Senior Associate and Studio Director at Dattner Architects, has been recognized as one of Professional Women in Construction’s “20 Under 40: Women in Construction” awardees. This prestigious honor celebrates women who are shaping the future of construction through innovation, leadership, and dedication to the industry.
Kristy’s work focuses on the environmental and social impact of architecture, designing spaces that educate, inspire, and expose people to thoughtful craftsmanship, natural materials, and human-centered design. She brings her expertise across diverse project types, including schools, community centers, office buildings, and mixed-use residential developments.
This notable achievement highlights Kristy’s outstanding contributions to architecture and construction leadership.
On November 18, Heather McKinstry, Senior Associate and Studio Director at Dattner Architects, will represent the firm at the AIA Brooklyn Housing Committee’s three-event series on social housing.
Heather is a featured speaker on the Future-Proofing Housing: East vs. West Coast panel, alongside Michael Eliason and Sophie Nahrmann, moderated by Julie Torres Moskovitz, AIA. The event will be hosted at the Van Alen Institute.
Heather brings deep expertise in Passive House innovation and the design of climate-adaptive, community-driven housing. Her work advances the creation of inclusive, healthy, and sustainable communities.
The panel will examine the evolving landscape of social housing on both coasts—comparing government policies, funding mechanisms, and design strategies that address affordability, sustainability, and the long-term housing crisis.
For more information: Future-Proofing Housing: East vs West Coast | AIA Brooklyn
On November 18, Heather McKinstry, Senior Associate and Studio Director at Dattner Architects, will represent the firm at the AIA Brooklyn Housing Committee’s three-event series on social housing.
Heather is a featured speaker on the Future-Proofing Housing: East vs. West Coast panel, alongside Michael Eliason and Sophie Nahrmann, moderated by Julie Torres Moskovitz, AIA. The event will be hosted at the Van Alen Institute.
Heather brings deep expertise in Passive House innovation and the design of climate-adaptive, community-driven housing. Her work advances the creation of inclusive, healthy, and sustainable communities.
The panel will examine the evolving landscape of social housing on both coasts—comparing government policies, funding mechanisms, and design strategies that address affordability, sustainability, and the long-term housing crisis.
For more information: Future-Proofing Housing: East vs West Coast | AIA Brooklyn
Partner Gia Mainiero, AIA, LEED AP BD+C, DBIA will be a featured speaker at the 2025 Design-Build Conference & Expo, hosted by the Design-Build Institute of America (DBIA).
Gia will join the session “Alternative Technical Concepts – Roadways to Success in Innovative Solutions at New York’s JFK Airport” on Friday, November 7, 2025, from 10:30–11:30 AM PDT, as part of the Track 2: Design-Build: The Innovation Engine series — exploring how design-build drives both funding and technical innovation.
The session will highlight the $1.24 billion Design-Build project transforming John F. Kennedy International Airport’s Central Terminal Area, including a 1,950-car Ground Transportation Center, reconfigured roadway network, and iconic pedestrian bridge. The panel — featuring representatives from Skanksa Halmar JV, Parsons Corporation, and the Port Authority of New York and New Jersey — will explore how Alternative Technical Concepts (ATCs) were key to advancing innovation, efficiency, and design excellence.
As Lead Architect, Gia will share how Dattner Architects’ collaborative design approach supported the project’s alignment with the One JFK Vision Plan while enhancing both the traveler experience and the project’s sustainability goals, including Envision and Parksmart Certification.
Dattner Architects is honored to contribute to this conversation on design-build innovation, infrastructure resilience, and collaborative project delivery that shapes the future of public architecture. Learn more about the conference program here.
Partner Gia Mainiero, AIA, LEED AP BD+C, DBIA will be a featured speaker at the 2025 Design-Build Conference & Expo, hosted by the Design-Build Institute of America (DBIA).
Gia will join the session “Alternative Technical Concepts – Roadways to Success in Innovative Solutions at New York’s JFK Airport” on Friday, November 7, 2025, from 10:30–11:30 AM PDT, as part of the Track 2: Design-Build: The Innovation Engine series — exploring how design-build drives both funding and technical innovation.
The session will highlight the $1.24 billion Design-Build project transforming John F. Kennedy International Airport’s Central Terminal Area, including a 1,950-car Ground Transportation Center, reconfigured roadway network, and iconic pedestrian bridge. The panel — featuring representatives from Skanksa Halmar JV, Parsons Corporation, and the Port Authority of New York and New Jersey — will explore how Alternative Technical Concepts (ATCs) were key to advancing innovation, efficiency, and design excellence.
As Lead Architect, Gia will share how Dattner Architects’ collaborative design approach supported the project’s alignment with the One JFK Vision Plan while enhancing both the traveler experience and the project’s sustainability goals, including Envision and Parksmart Certification.
Dattner Architects is honored to contribute to this conversation on design-build innovation, infrastructure resilience, and collaborative project delivery that shapes the future of public architecture. Learn more about the conference program here.
Dattner Architects’ enduring commitment to essential architecture is spotlighted in the Fall 2025 issue of Oculus AIA New York’s quarterly magazine.
Paul Bauer wrote an op-ed entitled “Building for the Essential Workers Who Make Our Cities Livable,” emphasizing the role of design in shaping equitable and dignified public spaces.
“It is our responsibility to create facilities that are transformative to worker dignity, represent the aspirations of communities, and become catalysts for placemaking,” Paul writes.
Bauer highlights how this philosophy has informed the design of Dattner Architects’ projects — including the Manhattan Districts 1/2/5 Garage and the Brooklyn Community District 3 Garage — demonstrating how investing in design excellence for essential workers affirms both their labor and their dignity.
Read more here.
Dattner Architects’ enduring commitment to essential architecture is spotlighted in the Fall 2025 issue of Oculus AIA New York’s quarterly magazine.
Paul Bauer wrote an op-ed entitled “Building for the Essential Workers Who Make Our Cities Livable,” emphasizing the role of design in shaping equitable and dignified public spaces.
“It is our responsibility to create facilities that are transformative to worker dignity, represent the aspirations of communities, and become catalysts for placemaking,” Paul writes.
Bauer highlights how this philosophy has informed the design of Dattner Architects’ projects — including the Manhattan Districts 1/2/5 Garage and the Brooklyn Community District 3 Garage — demonstrating how investing in design excellence for essential workers affirms both their labor and their dignity.
Read more here.
Partner Paul Bauer will be a featured panelist at the 11th edition of the Perspective USA Forum, taking place on Tuesday, October 21, in New York City. This leading industry event brings together architects, urban planners, developers, and built environment professionals to explore the future of design and development.
Paul will be featured on the panel discussion “Who Builds for Whom? Participatory Design & Architecture as Social Infrastructure”, one of five key conversations scheduled for the day. Paul leads the design of public infrastructure, creating sustainable and beautiful architectural landmarks that serve communities and the people who work within them.
His portfolio includes the Spring Street Salt Shed, the PATH Harrison Station, Brooklyn District 3 Garage, among others - each a testament to design that responds to community needs and enhances the urban experience.
Paul’s work speaks to the essential question of Who Builds for Whom – exploring how architecture shapes and influences the way people engage with the built environment, particularly essential workers.
We are pleased to have Paul represent Dattner Architects in this ongoing conversation about how modern infrastructure facilities can be functional, aesthetically ambitious, and a part of the communities they serve.
Learn more here.
Partner Paul Bauer will be a featured panelist at the 11th edition of the Perspective USA Forum, taking place on Tuesday, October 21, in New York City. This leading industry event brings together architects, urban planners, developers, and built environment professionals to explore the future of design and development.
Paul will be featured on the panel discussion “Who Builds for Whom? Participatory Design & Architecture as Social Infrastructure”, one of five key conversations scheduled for the day. Paul leads the design of public infrastructure, creating sustainable and beautiful architectural landmarks that serve communities and the people who work within them.
His portfolio includes the Spring Street Salt Shed, the PATH Harrison Station, Brooklyn District 3 Garage, among others - each a testament to design that responds to community needs and enhances the urban experience.
Paul’s work speaks to the essential question of Who Builds for Whom – exploring how architecture shapes and influences the way people engage with the built environment, particularly essential workers.
We are pleased to have Paul represent Dattner Architects in this ongoing conversation about how modern infrastructure facilities can be functional, aesthetically ambitious, and a part of the communities they serve.
Learn more here.
Every October, Open House New York (OHNY) offers behind-the-scenes access to some of the city’s most significant spaces—celebrating the architecture, design, and people shaping New York’s built environment. As part of the 2025 OHNY Weekend, Dattner Architects is proud to facilitate tours to four of our award-winning projects, providing an inside look at the designs that define our work.
Friday, October 17
The Spring Street Salt Shed will be open for a unique opportunity to look inside two award-winning municipal landmarks that are essential to New York City’s infrastructure. Representatives from Dattner Architects and the NYC Department of Sanitation will lead guided tours to explore how these facilities support the city’s waste management operations and other critical services. This reserved tour is sold out.
Friday, October 17
The 91st Street Marine Transfer Station plays a vital role in moving household waste from Manhattan to its final destination. After the closure of the Fresh Kills Landfill in 2001, the City adopted a sustainable truck- and barge-based system for exporting waste. At 91st Street, trash is unloaded from collection trucks, compacted into sealed containers, and transferred onto barges bound for waste-to-energy plants in Pennsylvania and New York. Guided tours will be led by representatives from Dattner Architects and NYC Sanitation. This reserved tour is sold out.
Saturday, October 18
Discover the Brooklyn Navy Yard’s vibrant creative community at the Annual Open House—a celebration of innovation, design, and collaboration. Go behind the scenes with 35+ trailblazing businesses, join hands-on demos and tours, and experience how ideas take shape. Dattner Architects will lead a tour of Building 303, the gateway to the revived Navy Yard. This mixed-use development combines a four-story parking garage with a five-story light industrial and office overbuild, supporting the Yard’s growing network of makers and entrepreneurs. Reserve your tickets today.
Saturday, October 18 and Sunday, October 19
Discover The Suffolk —a mixed-use development in Manhattan’s Lower East Side designed by Dattner Architects with interiors by JG Neukomm Architecture. Developed by the Gotham Organization, the project includes diverse housing, retail, and community spaces. With Guastavino-inspired arches, curated art, and rich material detailing, the design celebrates the neighborhood’s cultural heritage and vibrant urban character. This reserved tour is sold out.
Every October, Open House New York (OHNY) offers behind-the-scenes access to some of the city’s most significant spaces—celebrating the architecture, design, and people shaping New York’s built environment. As part of the 2025 OHNY Weekend, Dattner Architects is proud to facilitate tours to four of our award-winning projects, providing an inside look at the designs that define our work.
Friday, October 17
The Spring Street Salt Shed will be open for a unique opportunity to look inside two award-winning municipal landmarks that are essential to New York City’s infrastructure. Representatives from Dattner Architects and the NYC Department of Sanitation will lead guided tours to explore how these facilities support the city’s waste management operations and other critical services. This reserved tour is sold out.
Friday, October 17
The 91st Street Marine Transfer Station plays a vital role in moving household waste from Manhattan to its final destination. After the closure of the Fresh Kills Landfill in 2001, the City adopted a sustainable truck- and barge-based system for exporting waste. At 91st Street, trash is unloaded from collection trucks, compacted into sealed containers, and transferred onto barges bound for waste-to-energy plants in Pennsylvania and New York. Guided tours will be led by representatives from Dattner Architects and NYC Sanitation. This reserved tour is sold out.
Saturday, October 18
Discover the Brooklyn Navy Yard’s vibrant creative community at the Annual Open House—a celebration of innovation, design, and collaboration. Go behind the scenes with 35+ trailblazing businesses, join hands-on demos and tours, and experience how ideas take shape. Dattner Architects will lead a tour of Building 303, the gateway to the revived Navy Yard. This mixed-use development combines a four-story parking garage with a five-story light industrial and office overbuild, supporting the Yard’s growing network of makers and entrepreneurs. Reserve your tickets today.
Saturday, October 18 and Sunday, October 19
Discover The Suffolk —a mixed-use development in Manhattan’s Lower East Side designed by Dattner Architects with interiors by JG Neukomm Architecture. Developed by the Gotham Organization, the project includes diverse housing, retail, and community spaces. With Guastavino-inspired arches, curated art, and rich material detailing, the design celebrates the neighborhood’s cultural heritage and vibrant urban character. This reserved tour is sold out.
In the fourth installment of our Sustainability in Architecture series, "Sustainability in Architecture: District 3 Brooklyn Garage", we sat down with Paul Bauer, Partner; Patrick McAffrey, Associate Principal; and Lyle Hansen, Project Architect, to discuss Brooklyn’s District 3 Garage, now nearing completion.
Dattner Architects’ Partner-in-Charge Paul Bauer reflects on the design process and the impact the Garage will have on its surrounding community. With growing demand for sustainable practices and LEED-certified facilities, the Department of Sanitation partnered with Dattner Architects to create a facility that is functional, community-conscious, and environmentally responsible.
Project Manager Patrick McAffrey then takes us on site, highlighting the strategies that guided the Garage’s sustainable design. Energy-efficient systems reduce emissions and contribute to a healthier city, while the one-acre planted rooftop, serving as the building’s “fifth façade”, provides an expansive green space for neighboring residents. Extensive glazing further reinforces transparency, creating a visible connection between the community and the essential work happening inside. Finally, Project Architect Lyle Hansen shares insights on how the design team navigated through challenges, including schedule delays while maintaining design integrity and responding to evolving regulatory and operational requirements.
Through these efforts, the District 3 Garage stands as a model of Dattner Architects’ commitment to designing essential architecture that is beautiful, equitable, and sustainable -- serving the city and supporting the long-term vitality of the Bedford-Stuyvesant community.
Watch the full video here.
In the fourth installment of our Sustainability in Architecture series, "Sustainability in Architecture: District 3 Brooklyn Garage", we sat down with Paul Bauer, Partner; Patrick McAffrey, Associate Principal; and Lyle Hansen, Project Architect, to discuss Brooklyn’s District 3 Garage, now nearing completion.
Dattner Architects’ Partner-in-Charge Paul Bauer reflects on the design process and the impact the Garage will have on its surrounding community. With growing demand for sustainable practices and LEED-certified facilities, the Department of Sanitation partnered with Dattner Architects to create a facility that is functional, community-conscious, and environmentally responsible.
Project Manager Patrick McAffrey then takes us on site, highlighting the strategies that guided the Garage’s sustainable design. Energy-efficient systems reduce emissions and contribute to a healthier city, while the one-acre planted rooftop, serving as the building’s “fifth façade”, provides an expansive green space for neighboring residents. Extensive glazing further reinforces transparency, creating a visible connection between the community and the essential work happening inside. Finally, Project Architect Lyle Hansen shares insights on how the design team navigated through challenges, including schedule delays while maintaining design integrity and responding to evolving regulatory and operational requirements.
Through these efforts, the District 3 Garage stands as a model of Dattner Architects’ commitment to designing essential architecture that is beautiful, equitable, and sustainable -- serving the city and supporting the long-term vitality of the Bedford-Stuyvesant community.
Watch the full video here.
The 116 Precinct Station House has received Professional Women in Construction-New York's inaugural Salute to Women of Achievement design award. This project, part of NYC DDC’s Design Excellence program, was envisioned as a vital piece of social infrastructure in southern Queens. Designed to bridge contrasting urban scales, it features a welcoming public plaza that fosters community connection and engagement with the NYPD. We are proud that women held key leadership roles throughout the project team, reflecting values of equity, sustainability, and design innovation.
The award celebration will be held on September 17, 2025.
The 116 Precinct Station House has received Professional Women in Construction-New York's inaugural Salute to Women of Achievement design award. This project, part of NYC DDC’s Design Excellence program, was envisioned as a vital piece of social infrastructure in southern Queens. Designed to bridge contrasting urban scales, it features a welcoming public plaza that fosters community connection and engagement with the NYPD. We are proud that women held key leadership roles throughout the project team, reflecting values of equity, sustainability, and design innovation.
The award celebration will be held on September 17, 2025.
Kirsten Sibilia, Managing Partner at Dattner Architects, has been appointed to the Urban Land Institute (ULI) New York Advisory Board. This distinguished group of industry leaders is dedicated to advancing ULI New York's mission in shaping the future of the built environment for transformative impact in communities worldwide.
The Advisory Board provides strategic insight and support ULI’s key priorities, such as decarbonization, expanding housing affordability, and cultivating the next generation of leaders. Members also shape programming, advocate on land use and development issues, and foster collaboration across disciplines to influence the future of the built environment.
Kirsten is also serving ULI-NY in a leadership role as Vice Chair of the Mixed Use Green Council, and she has also been invited to the Program Committee for WLI-NY (Women's Leadership Institute). Previously she was a ULI-NY Design Awards juror.
Kirsten Sibilia, Managing Partner at Dattner Architects, has been appointed to the Urban Land Institute (ULI) New York Advisory Board. This distinguished group of industry leaders is dedicated to advancing ULI New York's mission in shaping the future of the built environment for transformative impact in communities worldwide.
The Advisory Board provides strategic insight and support ULI’s key priorities, such as decarbonization, expanding housing affordability, and cultivating the next generation of leaders. Members also shape programming, advocate on land use and development issues, and foster collaboration across disciplines to influence the future of the built environment.
Kirsten is also serving ULI-NY in a leadership role as Vice Chair of the Mixed Use Green Council, and she has also been invited to the Program Committee for WLI-NY (Women's Leadership Institute). Previously she was a ULI-NY Design Awards juror.
Dattner Architects has been named 2026's Best of Practice – Winner in the Architect (XL Firm) Northeast Category by The Architect’s Newspaper.
AN’s Best of Practice Awards recognize architecture firms that demonstrate excellence across three areas: Design, Culture, and Social Impact.
As a women-owned, mission-driven practice, Dattner Architects is committed to equity in the workplace and environmental justice in its work. From a single studio in New York City, the firm designs the building blocks of civil society—schools, transit facilities, libraries, housing, and community centers—with the conviction that successful architecture meets the challenges of our day with bold, implementable ideas that connect people to place.
The submission highlighted work across scales and typologies. The transformation of a 1920s Manhattan office building into the Shefa School created a 12-floor adaptive reuse providing a first-of-its-kind home for K–8 students with learning disabilities, earning SARA Design, SARA NY Honor, and Interior Design Best of the Year recognitions.
At the larger scale, Alafia is a 25-acre master-planned wellness community delivering over 2,400 affordable apartments with Passive House construction, geothermal systems, rooftop solar, a micro-grid, and urban farming. The project has been recognized with AIA NY, ASLA NY, and SARA National and NY Design Awards.
The DSNY Brooklyn District 3 Garage & Offices defines a new model for civic infrastructure—an active, light-filled facility with a publicly visible workplace and an elevated green roof, designed to support and celebrate New York’s Strongest.
Our practice is grounded in a Contextual Research Process that ensures each project begins with a deep understanding of the communities it serves. This extends across work in housing, infrastructure, education, and civic space, consistently shaped by engagement and long-term public value.
The studio of nearly 150 professionals reflects the diversity of New York City: 59% women, 48% BIPOC, and 18% LGBTQ+. A culture of collaboration is supported through both analog and digital tools, with in-person design exchange remaining central to how our work is developed.
The collaborative culture extends beyond projects through firmwide initiatives including the Sustainable Practice Group, R&D Co:Lab, Mentorship Program, and annual Day of Service, as well as Employee Resource Groups—BlackPrint, Womens+, and DattQueerClub. Staff also participate actively in organizations such as AIA, the Architectural League, ACE Mentoring, and Urban Green.
Thank you to The Architect’s Newspaper and the award jury for this recognition, and to the clients, collaborators, and communities who continue to shape the work.
Thank you to our staff, whose collective effort across projects, research, mentorship, and daily practice defines the work itself.
View the full list of winners here.
Last week, Dattner Architects Partner Daniel Heuberger participated in a panel discussion for the AIA New York Civic Leadership Program at the Center for Architecture, exploring the opportunities and challenges of adaptive reuse for residential purposes.
The discussion brought together practitioners to examine how adaptive reuse can help address housing needs while preserving existing buildings and reducing environmental impact. Panelists explored topics including the delivery of affordable housing, the influence of zoning, financing, and infrastructure on redevelopment decisions, and the role of community engagement in shaping successful adaptive reuse projects.
Drawing on Dattner Architects' experience with The Residences at PS 186, Daniel discussed how the adaptive reuse of the historic Harlem public school into 79 permanently affordable homes and a new Boys & Girls Club illustrates the potential of existing buildings to serve evolving community needs. The conversation highlighted how preserving embodied carbon, retaining neighborhood character, and investing in community-centered design can create lasting social and environmental value.
Hosted by the AIA New York Civic Leadership Program, the event encouraged emerging civic leaders to consider the complex relationship between architecture, policy, planning, and public engagement in shaping more equitable and resilient cities.
At Dattner Architects, adaptive reuse remains an important part of our practice, reflecting our commitment to designing sustainable, community-focused places that build on the strengths of the existing built environment.
In recognition of their outstanding contributions and dedication to our mission of creating beautiful, equitable, and sustainable civic-minded architecture, Dattner Architects is pleased to announce the promotion of nine distinguished professionals.
Aimee Hultquist, Annabelle Swain, Rachel Padowicz, Rebecca Vitone, Ryan Cusack, and Tara Marandino have been promoted to Associate. Alex Muller, Brandon Wang, and Lola Rodriguez-Fuentes are now Senior Associates.
"These promotions celebrate professionals who bring design excellence, client trust, and generosity to their colleagues in equal measure. They lead complex work with clarity, and we are proud to recognize their achievements.”—Kirsten Sibilia, Managing Partner
Ryan Cusack AIA, Associate, is passionate about the role housing and the built environment play in shaping stronger, more equitable communities. A skilled communicator and trusted collaborator, he builds lasting relationships with clients, colleagues, and stakeholders. Drawing on experience across diverse project types, he brings a spirit of knowledge-sharing, thoughtful leadership, and technical rigor to creating places that support everyday life. “I’m grateful to be part of a firm where the work is rooted in purpose and shaped by the communities we serve. In the housing studio, I have had the opportunity to contribute to projects that are technically complex, deeply collaborative, and meaningful to New York City. I’m excited to continue growing alongside colleagues who constantly inspire me.”—Ryan
Rebecca Vitone COEE, Associate, is dedicated to fostering a workplace where people can thrive. As Office Manager, she helps shape the systems, culture, and daily operations that support Dattner Architects' practice, overseeing benefits administration, facilities, and employee resources. Her expertise in ergonomics and commitment to creating healthy, supportive environments reinforce her belief that strong organizations are built through care, trust, and investment in people. “Becoming an Associate is a meaningful milestone in my career, and I am grateful for the opportunities I’ve had at Dattner Architects. Working alongside passionate, talented professionals has been both rewarding and inspiring. I’m excited for what’s ahead and for the chance to continue contributing to the Firm’s success.”—Rebecca
Aimee Hultquist AIA, Associate, believes architecture is one of our most powerful tools for shaping a better future. A designer of exceptional curiosity and rigor, she brings a commitment to excellence to every project she undertakes. Her work is informed by a passion for research, discovery, and the creative process, as well as a belief that architecture encompasses the entire human environment. She approaches each challenge with thoughtfulness, imagination, and a dedication to design that creates meaningful, lasting impact. “The work we do at Dattner Architects is very particular and special, with its deep ties to the public realm. In my journey here, focused on projects with public clients and public funding, it has been fascinating and gratifying to be a small part of the bureaucratic processes that shape the physical reality of New York City and beyond. I look forward to meeting many future complex challenges with the civic-minded and collaborative energy that distinguishes our practice.”—Aimee
Tara Marandino AIA, LEED GA, Associate, brings together a background of architectural design and technical expertise in historic preservation and rehabilitation, much of her career has been focused on New York City's uniquely layered urban environment. Tara’s work is grounded in the belief that design excellence and environmental responsibility are inseparable. She champions a methodical approach to design that elevates building performance, resilience, and long-term impact, creating architecture that benefits both people and the environment. “I am proud to be part of a firm whose culture is rooted in continually asking, “How can we do better?”— for our clients, the communities we serve, the environment, and each other. That mindset attracts incredibly talented and passionate people, and I feel fortunate to learn from them every day while being continuously challenged and inspired by the unique work we do. I’m deeply grateful for the colleagues and mentors who have helped shape my growth and for the supportive community that makes Dattner Architects such a special place.”—Tara
Annabelle Swain, Associate, is widely recognized as an educator and mentor within the practice, as BIM Manager she is dedicated to helping architects and designers develop new skills and adopt emerging technologies with confidence. Her expertise spans programming, digital fabrication, virtual simulation, and BIM, and she views knowledge-sharing as essential to innovation. By bridging design and technology, she empowers others to work more creatively and effectively, helping the practice continually evolve to meet the challenges of a changing profession. “I feel extremely lucky to work at a firm that gives me space to learn and grow. Our work feels incredibly rewarding, and I love seeing it constantly all over the city I grew up in and still call home. Dattner Architects designed my elementary school, PS 234, and working here has always felt very full circle.”—Annabelle
Rachel Padowicz AIA, Associate, has worked across a wide range of project types throughout New York City, giving her a versatile perspective on the many ways architecture can serve communities. She values the human element of design and believes the built environment should be shaped by how people experience and move through it. Known for her collaborative approach and thoughtful client engagement, she helps guide projects through complex challenges while fostering strong relationships among project teams, stakeholders, and users. “I have been lucky in my time at Dattner Architects to work across many of our civic typologies, from NYC public schools to hospitals to affordable housing. It is an enormous privilege to design and build the places where New Yorkers live, learn, play, and work. I’m proud to work alongside colleagues who bring passion, care, and skill to this work and advocate hard for the future occupants of their built space.”—Rachel
Brandon Wang AIA, Senior Associate, guides complex projects that create resilient, high-performing projects that support the infrastructural operations of cities and promotes civic spaces places for communities to thrive. His work is grounded in the belief that architecture can advance both environmental stewardship and social well-being. He champions research and collaboration between designers and non-designers alike, recognizing the creative process as a powerful tool for collective impact.“I'm thrilled and honored to be recognized for this achievement. Since joining Dattner Architects straight from undergraduate school, I have learned so much from my colleagues and friends—past and present, across all levels—who have supported me all along. It's a privilege to see projects through that positively impact our communities and raise the public design standard.”—Brandon
Lola Rodriguez-Fuentes AIA, LEED AP, Senior Associate, began her career in her native Peru, and this international perspective has continued to define and shaper her work. Known for her technical rigor and steady leadership, she guides multidisciplinary teams through the most challenging aspects of project development, transforming ambitious visions into enduring, impactful, high-performing public architecture. “Restarting my professional career away from my home country has been humbling yet very rewarding with every step forward. I’m grateful to Dattner Architects for providing me with the mentorship and inspiration that has shaped this chapter of my career and now allows me to step into this new role. I’m excited to continue this growth alongside this incredible team and proud to contribute to its success.”—Lola
Alex Muller AIA, LEED AP, CPHC, Senior Associate, is driven by the social impact of design and views each project as an opportunity to enhance urban life. His experience leading the design and construction of complex buildings, with a focus on multi-family housing and adaptive reuse projects, informs his advocacy for environmentally sustainable architecture. “I am proud of Dattner Architects' mission and work. We design essential architecture that improves urban life and supports communities. In the housing studio, we are creating thousands of environmentally sustainable, affordable homes in NYC and beyond. I am grateful for the opportunity to collaborate with talented colleagues on projects for clients committed to building a better future.”—Alex
The promotion of these members of our staff reflects their continued commitment to the sustainable and innovative architecture that is a hallmark of Dattner Architects’ architecture.
Dattner Architects’ PS 186 school to housing conversion and Partner Daniel Heuberger were featured in the Wall Street Journal article A New Wellspring for Apartment Conversions: Century-Old Schoolhouses.
The article, written by Nicholas G Miller, speaks on the trend of developers converting vacant school buildings into apartments. Dattner Architects completed a school-to-apartment conversion: The Residences at PS 186. The crumbling, former public school, dating from 1903, had sat empty for decades; over time the roof had partially collapsed, and trees were growing through the windows.
Through the dedication of the development team of Alembic Community Development, Monadnock Development, and Boys & Girls Club of Harlem, and the creativity of Dattner Architects – the building was restored. Once again serving as a community resource, the transformed building provides both affordable housing and a new Boys & Girls Club. The design team’s concepts highlight historic features of the original building and weave in modern elements that embody the culture of the neighborhood.
Nicholas notes that a major benefit to these conversions are the school’s expansive windows, tall ceilings, wide hallways and staircases. Daniel is quoted in the article saying, “you would not get the same thing in a modern apartment”.
Adaptive reuse is critically important to our firm because it sits at the intersection of three of the firm's core values: sustainability, urban stewardship, and social impact.
Read the full article here:
This office-to-school conversation, designed to accommodate The Shefa School’s unique pedagogic model of dual-language, personalizes instruction for K-8 students, and provides an adaptable home where students can grow and thrive. The transformation of an abandoned 1920s office building on Manhattan’s Upper West Side created a vertical campus for elementary and middle school age students with learning disabilities.
The historic building’s 100-year-old framework presented both challenges and opportunities, guiding the design to vertically stack the school’s diverse program across 12 floors. To make the new program work, substantial renovations were needed. A third of each floor was rebuilt to accommodate a new core and elevators, and the two top floors were removed and reconstructed for a new gym and play roof. The terracotta façade and copper cornice were preserved and rebuilt.
By weaving together historic elements with innovative design, Shefa’s new home is more than a school; it is a community anchor that embodies the mission of empowering students to reach their fullest potential. The project demonstrates how architecture can elevate education and inspire a shared sense of purpose.
Congratulations to all the winners!
On July 10, Dattner Architects Associate Principals Rachel Ehrlich and Keith Engel will present “Architect as Learner, Facilitator, Mediator, Advocate and Implementer” at AIA New Jersey’s East Coast Green Conference.
The session will explore how architects can support communities as learners, facilitators, advocates, and informed partners in the public process. Through engagement and collaboration, design professionals can help translate community priorities into actionable ideas, foster more equitable decision-making, and advance local environmental justice efforts.
The presentation will also highlight how architects, as trusted resources and connectors, can help communities make more informed decisions about the urban fabric.
Register to attend their session here.
Two Dattner Architects’ projects received Design Awards from AIA Queens. The 116 Precinct Station House was awarded 1st place in the Institutional, Cultural, and Governmental category. Fabric Astoria was awarded 3rd place in the Multi-family Over 11-units and 5-stories category.
The Precinct Station House is part of the NYC Department of Design and Construction’s Design Excellence program. Designed to reflect the Neighborhood Policing tenets of improved communication and collaboration between local officers and residents, the station house serves as an important piece of social infrastructure.
Located between Ditmars Boulevard and 23rd Avenue in the heart of Queens, Fabric Astoria represents a thoughtful contribution to the neighborhood, balancing the historic context with modern living and enriched amenities. Inspired by historic brick warehouses, the woven ‘basket weave’ brick pattern around windows enhances visual texture, complemented by metal canopy details at the entrances that reinterpret Astoria’s industrial heritage. Its design seeks to both respect and enhance the dynamic architectural and cultural context of Astoria, creating a vibrant and meaningful addition to the area’s urban fabric.
Both projects represent the wide breadth of work that reflect Dattner Architects’ commitment to beautiful, equitable, and sustainable essential architecture.
10 years ago we undertook a master plan for the Yeshivah of Flatbush Joel Braverman High School, reimagining an out-of-date 1960’s era campus to better accommodate the school’s changing needs: a co-ed student body; enriched instruction in art, music and sports; collaborative study and communal spaces; as well as modern classrooms.
The renovation touched every corner of the existing building, including new facades, and created a new 38,000 sf addition. The school’s 850 students remained on site throughout, and instruction kept running without pause through every phase of construction. A decade later, we’re finally done!
Photos by Chris Cooper.
Dattner Architects is a women-owned design firm. This is a milestone for our practice, which was founded 60 years ago. Our long-standing commitment to equity and inclusion has organically fostered women to thrive and achieve at the highest level of leadership. Today the firm is led by 10 partners, half of whom are women; and the women are the majority owners. We are a firm that continues to evolve and advance.
Our core mission is unwavering, and it unites our work and our practice. We proudly take on the planning and design of the region’s most essential projects, creating architecture that enriches the urban experience, transforms environments, and strengthens communities.
Today Dattner Architects is over 100 people, 59% of whom are women, 41% BIPOC, and 17% LGBTQ+ all working together from one office in New York City. A steadfast dedication to our mission, a strong and varied portfolio of that spans sectors, and a thoughtful leadership transition plan allows our 60-year-old practice to continue to remain vital and vibrant—reflecting the diversity and relevancy of our practice.
"Driven to work at the urban scale, I initially sought out Dattner Architects because the firm had designed many of the civic spaces that were formative in my life," notes Gia Maneiro, Principal and Corporate President. "This passion fueled my career here—from junior designer to Principal—supported by the confidence, camaraderie and mentorship that defines the culture of the office. Raising my daughter solidified my commitment to leadership in the future of sustainable public architecture, and I could not be more proud to share in a majority women owned partnership that embodies these values."
Dattner Architects is certified as a WBE with New York City, New York State, the Port Authority of New York and New Jersey, the New York City School Construction Authority, and the City of Philadelphia.
Dattner Architects’ work on Alafia was recently featured in Passive House Accelerator’s article “A Blueprint for Resiliency in East New York,” which highlights the development as a model for neighborhood-scale resiliency, high-performance design, affordable housing, and community health.
Located on a 25-acre site in East New York, Alafia is transforming a formerly disconnected institutional campus into a mixed-use, wellness-oriented community. At full buildout, the development will bring approximately 2,400 affordable homes to Central Brooklyn, alongside open space, healthcare, retail, urban agriculture, renewable energy systems, and sustainable infrastructure.
The master plan was created by Dattner Architects and SCAPE Landscape Architecture in partnership with Apex Building Group, L+M Development Partners, RiseBoro Community Partnership, and Services for the UnderServed. Dattner Architects designed Phase 1 and is currently designing Phase 3, a One Brooklyn Health outpatient clinic, and a new facility for The Campaign Against Hunger.
Recently completed Phase 1 includes 576 affordable and supportive homes across three residential buildings, retail space, site improvements, and a Maintenance Hub designed to support waste management at a neighborhood scale. The project undergoing Passive House Institute certification and integrates flood resiliency, stormwater retention, geothermal systems, wastewater heat recovery, photovoltaic arrays, and high-performance envelope strategies.
The article features insight from Dattner Architects Associate Principal and Project Manager Jen Switala, who discusses the community visioning, site planning, Passive House, and resiliency strategies that shaped the project. Together, these approaches position Alafia as a long-term framework for healthy, connected, and resilient affordable housing in New York City.
Read the full Passive House Accelerator article here.
Settlement Housing Fund was selected by Trinity Church to develop 50-58 Cliff Street into a 24-story residential tower designed by Dattner Architects. The tower, which will be adjacent to the existing Southbridge Towers and St. Margaret’s House will provide 120 permanently affordable housing units in Lower Manhattan. Designed for Passive House certification, 50-58 Cliff Street will provide on-site social services, indoor and outdoor community-oriented amenity spaces, and a rooftop terrace.
Fronting unique pedestrian-only streets, the design is expressed through a carefully calibrated scale, and an elegant, thoughtfully shaped stepped massing with predominantly brick façades that echo the neighboring context. As a nod to its surroundings, the base is activated by an arcade of red stone panels with planters at the edge, behind which a ramp and stairs lead to the elevated entry porch – and open the building at ground level in a way which enhances the pedestrian experience and further beautifies the streetscape. The recessed exterior walls of the lobby beyond are wrapped in a rich green brick, reminiscent of the historic green panels and delicate brickwork in the Financial District. The interior design prioritizes the residents’ wellbeing with flexible layouts, warm finishes, gracious indoor and outdoor gathering spaces, and generous natural light throughout the building.
Dattner Architects views housing as essential infrastructure supporting health, economic stability, and social equity through beautiful and sustainable architecture.
How can economic activities co-exist with community and environmental needs on the crowded Manhattan waterfront? The terminals at Piers 92 and 88 are the last survivors of New York’s once thriving commercial ship travel industry. They are in dire need of replacement and modernization. Building on New York City’s master plan for the piers, Dattner Architects has proposed a solution that creates a new resilient cruise terminal, clean, all-electric piers, better traffic and passenger flow, and the ability to welcome the world’s largest cruise ships.
It also provides greatly improved public access, more parkland, and better continuity of the Hudson River Park Esplanade and bike path. A streamlined, multi-level design with roof top gardens reduces the terminal’s footprint on the narrow site between the west side highway and the river. The new piers will strengthen an important city industry, while maximizing marine habitat and public open space.
Dattner Architects’ recently completed DSNY Brooklyn District 3 Garage & Offices was featured in an article by Bernard Pollara of The Architect’s Newspaper.
The article highlights the building’s emphasis on transparency, openness, and environmental performance. Bernard Pollara writes: “Each face of Brooklyn Community District 3 sanitation garage…was designed by Dattner Architects to respect its users, visitors, and neighbors. Fritted and transparent glazing provides interior views and daylight for sanitation workers and caters to both nearby residents and pedestrians. Aluminum fins aid in passive shading and precast concrete panels dampen sound.”
Located in the Bedford-Stuyvesant neighborhood of Brooklyn, the 220,000-square-foot facility provides a new home for Brooklyn’s District 3 Department of Sanitation team and supports the daily operations of one of New York City’s essential public services.
The facility incorporates an extensive green roof designed to reduce heat island effect and retain stormwater. The façade composition balances precast concrete panels with strategically placed glazed and screened openings, creating a rhythmic expression that brings natural light deep into the building. Integrated brise-soleil elements modulate daylight and solar gain while reinforcing transparency and strengthening the facility’s connection to the surrounding community.
District 3 Garage is recognized as part of an ongoing commitment to thoughtful civic infrastructure that supports essential city services, sustainability, and the essential workers who keep New York running every day.
Read the full article here.
425 Grand Concourse is featured in the NYC Mayor’s Office of Environmental Coordination’s Leading Green Public Projects 2025 report, which recognizes New York City capital projects that exceed the City’s minimum green building standards and demonstrate design excellence, innovation, and environmental performance.
Designed by Dattner Architects, 425 Grand Concourse is a 26-story, 300,000 SF mixed-use affordable housing development in the Bronx. Developed by Trinity Financial and MBD Community Housing Corporation, with the New York City Department of Housing Preservation and Development serving as both sponsor and managing agency, the project brings together 277 affordable homes with essential neighborhood-serving amenities, including a medical facility, supermarket, community support space, and a student services center for CUNY Hostos.
One of the largest Passive House-certified projects in North America, 425 Grand Concourse demonstrates how advanced environmental building performance can be achieved alongside the successful provision of critical public services and amenities. The project achieved PHIUS+ 2018 CORE Passive House certification, up to a 70% reduction in energy use, a predicted site EUI of 22.1 kBTU/SF/year, and a 30%+ reduction in indoor water use.
Its high-performance, airtight building envelope and Energy Recovery Ventilation system support resident comfort, indoor air quality, long-term affordability, and resilience. These systems provide residents with fresh, filtered air, stable indoor temperatures, improved acoustic comfort, and greater passive survivability during extreme weather events or power outages.
425 Grand Concourse also advances the broader well-being of the neighborhood. Its mixed-use program expands access to food, healthcare, education, and community space, while residential amenities—including recreation areas, a landscaped roof terrace, fitness room, lounge space, and bicycle storage—support active, connected daily life and social cohesion.
“As New Yorkers, we are so fortunate to live in a city that invests in sustainable, resilient, and elegant buildings. With this report’s sampling of projects, the Mayor’s Office of Environmental Coordination demonstrates that sustainability is achievable and replicable, and that NYC is leading the way by investing in our shared Essential Architecture of schools, libraries, institutions, and affordable housing. Dattner Architects is honored to be included in this body of work.” — John Woelfling, FAIA, LEED AP, CPHT, Partner, Dattner Architects
425 Grand Concourse reflects Dattner Architects’ commitment to essential architecture that advances equity, sustainability, and civic life. Its inclusion in Leading Green Public Projects 2025 underscores the role of high-performance affordable housing in shaping a healthier, more resilient, and more inclusive New York City.
Read the full report here.
Ten Dattner Architects projects have been selected for the Beverly Willis Architecture Foundation’s Built by Women 2026: New York City map.
Built by Women is a juried mapping initiative that recognizes the contributions of women across the building industries—architects, landscape architects, urban designers, engineers, contractors, developers, and project leaders. The 2026 map expands across all five boroughs, highlighting women-led and women-driven work that continues to shape New York City’s public realm and neighborhoods.
Dattner Architects’ selected projects reflect the breadth of our civic practice—public infrastructure, transportation, affordable and supportive housing, education, open space, and community facilities—delivering design excellence in service of the public good. Our office and this recognition illuminates the essential contributions of women in design and architecture, and the ways our work advances design excellence, equity, and impact.
Selected projects include:
34 Street Hudson Yards Subway Station
Alafia
Cypress Hills Local Development Corporation Community Center
Hudson River Segments 6 & 7
NYC Department of Sanitation, Manhattan Community Districts 1, 2, & 5 Garage
NYC Department of Sanitation, Spring Street Salt Shed
PANYNJ JFK Airport Central Terminal Area Ground Transportation Center
St. James Terrace
The Forum at Columbia University
The Shefa School
Together, these projects recognize the women whose leadership and expertise advance public purpose and lasting civic impact across New York City.
Explore the full list of selected projects here.
On April 17th, Associate Principal Keith Engel’s collaborative research, “Unleashing Housing Supply in Christchurch, Singapore, and Seoul,” was published within the Urban Design Forum Big Swings Fellowship Report: Global Ideas for Housing Every New Yorker.
Throughout the past year, Engel worked with a group of interdisciplinary NYC housing leaders, bringing together perspectives across architecture, urban planning, design, law, and policy to investigate “big swings” that other global cities have taken towards their housing crises. Global Ideas for Housing Every New Yorker is the culmination of a year of research, containing a series of case studies and policy proposals.
“The Urban Design Forum's 2025 ‘Big Swings’ Global Exchange fellowship provides the opportunity to drive necessary conversations on equitably moving the needle on the New York City housing crisis. At this critical point, with homelessness numbers not seen since the Great Depression, our fellowship looked broadly at other global cities for precedents, success stories, and hope, to model what reform could, and should, look like for New York City. My cohort, drawn from a range of diverse yet complementary backgrounds in housing, advocacy, policy, design, journalism, and development, and I invested in a year-long dialogue, culminating in policy proposals to ensure that every New Yorker has a home.” – Keith Engel AIA, LEED AP BD+C, CPHD
Read the full report here.
Dattner Architects’ faith-based housing development, St. James Terrace, was profiled this week in Dezeen Magazine, highlighting the campus’s successful balance of historic preservation, new construction, social housing and supportive services to the surrounding Bronx community.
In conversation with the existing nineteenth century buildings within the landmarked St. James Episcopal Church’s campus, St. James Terrace features a monumental entry on Jerome Avenue, framed by Gothic arches. As Associate Principal Rachel Ehrlich explains in the article, “The new building has its own presence and identity; it needed to be a dignified home for 102 households, not a mute backdrop for the church. Those goals are reconciled through a layered series of design decisions that work together.”
We are proud to see further recognition for St. James Terrace as a case study for how faith-based housing developments can leverage community-focused design to benefit their surrounding neighborhoods.
Read the full article here.
In the fifth installment of Dattner Architects’ Sustainability in Architecture series, “Sustainability in Architecture: Education,” we sat down with Daniel Heuberger, Partner; John Woelfling, Partner; Mia Lee, Associate Principal; and Shefali Sanghvi, Director of Sustainability, Associate Principal, to discuss our past, present, and future sustainable design work in New York City schools.
Reflecting on past work, the concurrent development of PS 276 Battery Park City School and the Battery Park City Parks Conservancy Maintenance Facility created a unique opportunity for Dattner Architects to help the NYCSCA and the Battery Park City Authority align their design guidelines with national sustainability standards. PS 276 marked a significant milestone as the first NYCSCA project to incorporate the Green Schools Guide, a LEED-equivalent framework created by Dattner Architects specifically for NYC schools, which has since been adopted as an SCA standard.
Shefa School, an independent day school for students with language-based learning disabilities, exemplifies Dattner Architects’ approach to adaptive reuse. Sustainability was woven into every step of this project, from material selection to the building's form, demonstrating how existing structures can be thoughtfully transformed into vibrant community spaces.
Looking ahead, Dattner Architects is working to bring Passive House standards to New York City schools, building on the same approach that helped translate LEED principles into the NYCSCA Green Schools Guide. The ongoing Science Park and Research Campus Kips Bay (SPARC) project reflects this vision with a focus on circularity, biogenic materials, and deep energy reduction.
Watch the full video here.
Patrick McAffrey has been named a 2026 Trailblazer in Transportation by City & State. The list recognizes innovative leaders making valuable contributions to the transportation sector and mentions Patrick’s passion for intelligent urbanism.
As Dattner Architects’ Director of Transportation Patrick’s work continues to improve transportation networks in the Region, including the EWR Airport AirTrain Replacement and on five stations for the MTA’s station accessibility initiative.
Read the full list here.
Ruth Ro, Partner at Dattner Architects, was a featured panelist at ULI New York’s Women’s Leadership Initiative’s (WLI) talk on Community Impact Through Adaptive Reuse. This panel explored how adaptive reuse strategies can reduce carbon footprints, preserve neighborhood history and cultural heritage, and create meaningful community impact.
The event brought together women leaders in design and development to discuss how innovative projects are transforming underutilized urban spaces through thoughtful renovation and new programming.
The conversation was held in-person on March 31st from 6:00 – 8:00 PM.
On March 31, Dattner Architects’ Women+ and Sustainable Practice Groups proudly present Building a Sustainable New York: A Conversation with the Women Behind Alafia.
Join us for an in-depth discussion with the women behind Alafia, a 25+ acre master plan in Brooklyn, New York, centered on health, wellness, and affordable housing. Moderated by Dattner Architects’ Rachel Padowicz, Senior Architect, and Shefali Sanghvi, Director of Sustainability and Associate Principal, the panel will offer a closer look at both the broader master plan and its resulting phases.
The panel features:
Laura Humphrey, Senior Director of Energy + Sustainability at L+M Development Partners;
Rachel McCormick, Development Analyst at APEX Building Group;
Jen Switala, Associate Principal at Dattner Architects;
Deniz Secilmis, Associate at Dattner Architects;
The conversation will explore how the project was realized – from Master Planning to the final phases of the development – and the lessons learned from the design team and client group.
In a recent article by Jack Murphy, Editor in Chief, in The Architect’s Newspaper, Alafia is recognized as a significant model for the future of housing. Planned and designed by Dattner Architects in collaboration with SCAPE, the 27-acre mixed-use development in East New York advances a wellness-centered vision that brings together affordable housing, healthcare, open space, and community resources within a resilient urban framework. The article highlights the recent completion of Phase 1, which delivered 576 affordable homes and marks an important milestone in the broader plan which will deliver more than 2,400 affordable and supportive homes across the full campus.
As Murphy writes, “If progress continues in the same way as its impressive first phase, Alafia will soon be an important example of how to design housing that stands ready to handle the challenges of the 21st century.”
We are proud to see Alafia recognized as part of a broader commitment to design that supports health, connection, and everyday life.
Read the full article here.
Five leaders from Dattner Architects will be panelists at the upcoming New York Build Expo 2026, the largest construction and design show in New York. The event convenes industry professionals from across architecture, engineering, construction, real estate, and government to explore the future of the built environment.
Our speakers will contribute to conversations addressing responsible development, sustainable design, climate resilience, and the evolving challenges of housing and urban development.
Ruth Ro, Partner
Responsible Development and Social Value in Real Estate
1:00–2:00 PM | Real Estate Stage (Stage 6)
Ruth Ro’s panel will focus on how developers, designers, and policymakers can align real estate development with broader social value and community benefit.
Shefali Sanghvi, Director of Sustainability, Associate Principal
Sustainable Architecture Principles: Designing Out Waste from the Start
4:00–4:50 PM | Architecture & Design Stage (Stage 2)
Shefali Sanghvi will explore strategies for integrating sustainability early in the design process to minimize waste, improve building performance, and support long-term environmental goals.
Jen Switala, Associate Principal
Ensuring Climate Resilience Through Innovative Design
10:00–10:50 AM | Architecture & Design Stage (Stage 2)
Jen Switala will participate in a discussion on how design innovation can strengthen climate resilience in buildings and urban infrastructure.
Rachel Ehrlich, Associate Principal
Creating a Community: Tackling Social Housing Problems in New York
10:00–10:50 AM | Government Stage (Stage 5)
Rachel Ehrlich will examine how thoughtful design and policy collaboration can address housing inequities and support stronger, more inclusive communities.
Catherine Selby, Partner
The Future of Multifamily Real Estate in New York
2:00–2:50 PM | Real Estate Stage (Stage 6)
Catherine Selby will discuss emerging trends shaping multifamily development in New York and how the industry is adapting to shifting economic, policy, and housing needs.
We look forward to contributing to these important conversations and connecting with colleagues and partners at New York Build 2026.
Dattner Architects’ commitment to civic-based, socially conscious essential architecture is spotlighted in the Winter 2026 issue of Oculus.
In his op-ed, “An Architecture of Advocacy; An Architect As Advocate,” Associate Principal Keith Engel, urges architects to pair design with advocacy by engaging community processes, public policy, and land use decision-making to help address New York City’s housing instability.
Keith draws on a career focused on affordable housing, supportive housing, and emergency shelter work, and reflects on his civic service, including his leadership with Queens Community Board 6’s Land Use and Housing Committee, as part of a broader call for architects to take an active role in shaping more equitable housing outcomes.
“Architecture is a non-neutral, public act rooted in the common good.”
Read the full piece in Oculus (Winter 2026)
Dattner Architects is a women-owned design firm creating impactful, mission-driven architecture that enriches urban communities in New York City and beyond. Guided by our commitment to Essential Architecture—beautiful, equitable, and sustainable—we design projects that connect people with place and respond to the issues of our time.
Each summer, we welcome interns and Entry Level Designers to join our collaborative, purpose-driven practice. If you’re passionate about thoughtful, community-centered design, we invite you to explore opportunities with us.
Connect with our team this spring at 2026 portfolio reviews and college career fairs to learn more about building your future at Dattner Architects:
Yale School of Architecture Career Fair
Monday, February 23 7:00-9:00 PM and Tuesday, February 24 9:00 AM-5:00 PM
Rudolph Hall
New Jersey Institute of Technology Spring Fair
Wednesday, February 25 11:30 AM-4:00 PM
Wellness & Events Center (WEC)
Rensselaer School of Architecture Career Fair
Thursday, February 26 1:00-6:00 PM
Experimental Media and Performing Arts Center (EMPAC)
City College Spitzer Architecture Career Fair
Thursday, February 26 11:30 AM-2:00 PM
The Gallery
Cornell University of Architecture, Art, and Planning Career Fair
Wednesday, March 4 10:00 AM-3:00 PM
(VIRTUAL)
Cooper Union Architecture Career Night
Thursday, March 12 6:30-8:30 PM
Third Floor, Foundation Building
Dattner Architects is proud to announce that Partner Paul Bauer FAIA has been elevated to the AIA College of Fellows which recognizes outstanding achievements and architectural excellence by esteemed members. Paul is honored for transforming the reputation of public infrastructure by reimagining utilitarian buildings as sustainable and inspiring architectural landmarks. His work dignifies the daily work of essential employees while elevating the neighborhoods and cities these facilities serve.
Paul has spent more than three decades transforming public infrastructure into civic assets that are functional, sustainable, and architecturally distinguished. Through a research-driven, collaborative approach, he has guided municipal teams, consultants, and city officials to see operational constraints as opportunities for innovation. His work prioritizes essential workers—sanitation employees, police officers, transit personnel—ensuring that their workplaces are safe, dignified, and efficient, while also elevating the neighborhoods and communities these facilities serve. By combining technical rigor, environmental stewardship, and design ambition, Paul has set new standards for public architecture and redefined what urban infrastructure can achieve.
“Receiving the honor of elevation to the College of Fellows would not have been possible without the mentorship of colleagues, the enthusiasm of design teams to do more with less, and the steadfast dedication of our public agency partners to the essential architecture of public infrastructure. Preparing my application to AIA National was a time of self-reflection on my work and an opportunity to highlight the impact of the people that shaped my career along the way. Working directly with essential workers that make our cities livable was not only fun, but critical to transforming these utilitarian structures into equitable, dignified, and sustainable places to work, while also making these buildings a source of neighborhood pride.” – Paul Bauer FAIA
Paul’s projects demonstrate this philosophy in action. At the PATH Harrison Station, Paul and his team transformed a dilapidated transit hub into an uplifting public space with glass and steel canopies and inviting plazas. At the Manhattan Community Districts 1/2/5 Garage and Salt Shed, Paul redefined the relationship between municipal facilities and their urban contexts by creating an urban architectural icon that everyone in New York can enjoy. The Brooklyn Community District 3 Garage and its one-acre green roof have become community assets for underserved residents of Bedford-Stuyvesant, while creating a dignified environment for sanitation employees. The 116th Precinct Station has elevated ordinary infrastructure into sources of neighborhood pride and civic engagement, humanizing the urban experience by providing places for informal encounters that are essential to great community relationships and great neighborhoods.
Paul has been deeply engaged in the architectural profession, actively contributing to the AIA and other industry organizations. As a member of AIA New York’s Transportation & Infrastructure Committee, he established the AIANY+ASLANY Transportation + Infrastructure Design Excellence Awards, the chapter’s first program recognizing excellence in these building typologies. He frequently shares his expertise at major industry events, including the AIA National Conference and the New York Build Conference, and his innovative work has been widely covered in publications such as Architectural Record, Curbed, Metropolis Magazine, and The New York Times. Paul also mentors the next generation of architects through The Architectural League of New York and volunteers with students at City College, City Tech, and Kean University, consistently demonstrating how resiliency, community equity, and worker well-being can transform essential infrastructure into dignified, exemplary buildings.
Among the 78 architects elevated to Fellowship this year by the American Institute of Architects (AIA), Paul is one of eight newly elevated members from the AIA New York chapter.
In recognition of their outstanding leadership, dedication to our civic mission, and passion for civic architecture, Dattner Architects is proud to announce the promotion of four distinguished professionals to Associate Principal: Earl Jones, Harriet Andronikides, Jen Switala, and Mia Lee.
These promotions reflect their commitment to sustainable and innovative design—and the rigor, clarity, and collaboration they bring to our practice every day, in service of the communities our work supports.
“Earl Jones, Harriet Andronikides, Jen Switala, and Mia Lee have demonstrated exceptional ability to lead complex design projects and initiatives, resulting in award-winning, innovative architecture. Together with their commitment to fostering professional development and excellence among colleagues, excellence characterizes their work. We look forward to the impact they will continue to make as they step into expanded leadership roles within our firm.” — Kirsten Sibilia, Managing Partner
Earl Jones Assoc. AIA, NOMA is Dattner Architects’ Digital Design Director, leading the firm’s advanced computing, 3D modeling, and BIM implementation to support design excellence through emerging technologies and innovative workflows across disciplines. “I joined Dattner Architects because I am passionate about the civic-minded nature of our work and the opportunity to serve the communities who ultimately use our projects. Observing the firm's projects integrated into my community and other familiar neighborhoods serves as a source of pride. As the Digital Design Director, this motivates me to continuously pursue emerging technologies and digital design strategies that enhance our firm's competitiveness and drive innovation. These explorations not only enhance the way our teams work but also ensure that the community, as the ultimate end user, benefits from more thoughtful and impactful design solutions. Looking ahead, I am committed to deepening my expertise at Dattner Architects and growing alongside the firm by championing new design technologies.” — Earl Jones
Harriet Andronikides AIA, Assoc. DBIA is a native New Yorker with a deep fascination for the city and its built fabric. She is inspired by work that strengthens public life and elevates the end-user experience, and focuses on complex and large-scale public projects. “My career as an architect has been shaped by the variety of projects I’ve worked on and by what I’ve learned from the people these projects serve. The most fulfilling moments have been here, working alongside talented colleagues and contributing to the essential architecture that serves and elevates public life in New York City and beyond. I’m grateful for the support and collaboration that brought me here and excited to keep advancing thoughtful design work with Dattner Architects.” — Harriet Andronikides
Jen Switala AIA, WEDG brings a thoughtful, people-centered approach grounded in the belief that the built environment shapes experience in deeply individual ways. Her work spans urban mixed-use projects, affordable and supportive housing, commercial projects, and comprehensive master planning. “I'm incredibly proud of the diverse projects and opportunities I've had while working at Dattner Architects, allowing me to meaningfully contribute to shaping the built environment and advance the firm's mission to enrich neighborhoods and build communities. I'm excited for this next chapter and am committed to continuous learning and professional growth at Dattner.” — Jen Switala
Mia Lee AIA is committed to designing spaces that enhance and enrich people’s lives. Her transformative work for mission-driven institutions, including K–12, higher education, and nonprofit organizations is a hallmark of her portfolio. “No matter the scale or type of project, my colleagues at Dattner Architects and I are bound by a shared purpose to give the very best to the communities that we serve: by listening carefully, understanding our clients, and translating their goals into beautiful and lasting works of architecture. With my new role, I’m honored to deepen that impact and continue investing in the people and projects that define our practice.” — Mia Lee
This past fall, Heather McKinstry, Studio Director and Senior Associate at Dattner Architects, served as a featured speaker at New York Passive House’s Regenerative Metropolis Symposium, a day-long program focused on Passive House performance, design, and community impact.
During the Multifamily + Regeneration panel, Heather highlighted Dattner Architects’ work on WSFSHH at 108th Street (Lot 26), an 84-unit transitional, supportive, and affordable senior housing project designed to meet Passive House standards. She shared how the Design Team used Passive House as a framework to advance strategies not often prioritized in affordable housing, including material selection, on-site renewable energy opportunities, and the design of the units themselves, all leading to a project that won Round 1 Future Housing Initiative funding from HPD & NYSERDA.
Watch Heather’s full talk here.
The Shefa School has received an Interior Design Magazine Best of Year Award at the Honoree level.
The Shefa School prioritizes occupant health and well-being through biophilic design, healthy materials, operable windows, and solar shades that provide daylight and connection to the outdoors. Safety and comfort were emphasized throughout, supporting focused, calm learning environments that promote cognitive and emotional well-being for all students and staff.
Dattner Architects' Sustainable Practice Group (SPG) is a volunteer committee that facilitates a positive environmental impact and improves occupant health, equity, and the resilience of the projects we touch through research on energy use, renewable energy, indoor environment and human health, sustainable materials, site ecology, and urban infrastructure. Our research is shared through a series of white papers called Sustainable Practices. Our second paper is on Passive House & Affordable Housing, in which we share our findings and lessons learned supporting the integration of Passive House and large, urban, multifamily affordable housing projects.
Dattner Architects has pioneered the integration of Passive House principles with the design of multifamily, affordable housing projects located in dense urban environments. Our success is attributed to a collaborative process — we work closely with clients and contractors to implement innovative solutions to meet strict energy efficiency criteria for the building’s envelope, water heating, and space heating and cooling needs. Our expertise was developed through active research and collaboration involving owners, engineers and willing contractors.
We have completed numerous Passive House buildings -- the 1,200+ units created have been occupied for several annual heating & cooling cycles, which has provided valuable insights into operations, occupancy, and usage topics. This document is meant to serve as a primer to support designers, contractors and developers who are considering adopting Passive House principles to create a high-performance building within an affordable housing framework. It also documents lessons learned and how our process has refined as we continue to design and construct large-scale Passive House projects across the city.
We are currently facing a dual crisis - lack of access to truly affordable housing, and the impact of the built environment on the climate. There are those who say that these are often at odds with one another, especially in regards to budget. We believe that these two have a natural synergy that allow for easier integration. Our body of work proves that multi-family housing, cutting-edge sustainability and aesthetics can be combined in an affordable housing budget, and that Passive House projects can lead the industry in reduction of energy use, integration of renewable technologies, and designing for indoor health, regardless of location and typology.
View full report.
Ruth Ro, Partner, and Troy Lacombe, Senior Designer, will join the AIANY Interiors Committee and the AIANY LGBTQIA+ Alliance in conversation to examine how design professionals can advocate for practical and equitable policy, using all-gender bathrooms as a case study. Building on more than a decade of work and the Summer 2025 Oculus article “A Stall for One, A Stall for All,” Ruth and Troy will help lead a discussion on the proposed code changes and the importance of the inclusive design advocacy work underway by AIANY.
The program will explore current efforts to amend to enable multi-stall, all-gender bathrooms—making it easier for design professionals to create more inclusive and equitable spaces for their clients. Through this lens, Troy and Ruth will highlight how thoughtful design, community needs, and policy must work in tandem to create accessible and safe environments for all users.
Learn more here.
Partner John Woelfling participated in a recent panel hosted by the Architecture Committee of the Arts and Letters Club of Toronto, titled “The Missing Middle: Strategies for Mid-Rise, Affordable Housing.”
During the discussion, John reflected on ongoing urbanization across North America, noting that while the shift toward city living offers social and sustainability benefits, it also brings significant challenges. Many cities are not producing housing at the pace required to meet growing demand, and the causes of this underbuilding are varied and complex.
The panel compared housing conditions and policies in Toronto and New York City, providing an engaging platform to explore how both cities are confronting similar issues and adapting their approaches to mid-rise and affordable housing.
It was a valuable opportunity for cross-city dialogue on the future of housing and the role of design in shaping more equitable urban environments.
The Shefa School has received a National Design Excellence Award from Society of American Registered Architects (SARA).
The project transformed a 1920s office building on Manhattan’s Upper West Side into a 12-story vertical campus for K–8 students with learning differences. The design supports Shefa’s dual-language, personalized learning model with adaptable classrooms, collaborative spaces, art and music studios, a gym, and rooftop play areas—all while preserving the building’s historic terracotta façade and copper cornice.
By combining historic preservation with innovative, student-centered design, Shefa School empowers students, fosters creativity, and strengthens the local community.
Dual Cities: as reviewed by Keith Engel, AIA, LEED AP, CHPC, Associate Principal, and project director for many of our supportive, affordable, and shelter housing projects.
This new book provides a compelling exploration of two global cities grappling with shared challenges that surround housing as a product, as a policy, and as a right: an affordability crisis impacting low-income households, concerted efforts to shore up critical supplies of public housing stock, and a landscape of underfunding from decades of government divestment. Highlighting the intertwined conversations on design, sustainability, planning, and policy with an inclusive eye toward the past, present, and future, Dual Cities underscores the value of global exchange in addressing the housing crisis facing both cities through the development of long term, equitable solutions.
Dual Cities features twenty-two noteworthy case studies in London and New York City drawn from established housing practitioners, with each case study building upon the discourse surrounding public, social, and affordable housing. Dattner Architects is thrilled to have three of our housing projects – Via Verde, 175 Delancey Street, and Caesura – featured. As a mission-driven firm that creates engaging, impactful, and essential architecture, Dattner Architects has proudly centered our housing practice in socially responsible and community-centric work, with projects that provide housing in support of the most vulnerable New Yorkers. This is exemplified in the work that I do at Dattner Architects, from large-scale, highly sustainable, and deeply affordable housing projects, to emergency shelters for homeless women facing mental health or substance abuse challenges, and to supportive housing projects that provide residents the necessary continuum of care to exit the cycle of homelessness.
New York City is on the brink of an exciting new mayorship, with the twin housing affordability and record homelessness crises having been centered in public discourse in the lead-up to the election. Within this dialogue, informed by the mayor-elect’s proposed bold housing policy measures, our current context includes: the outgoing administration heralding a city-wide amendment of the zoning code and several large-scale neighborhood rezonings, and the passage of a slate of controversial housing-related measures that unfurl the red tape and politics around how and where housing is produced to ensure that all New York City districts are doing their fair share. All of that to say, is this enough? It is estimated that New York City will need several-hundred thousand additional homes to move us beyond the housing crisis. It is in this context – and in this present time – that Dual Cities is a valuable text to discover what can be possible, and to provoke the necessary conversations to imagine comprehensive, strategic, and visionary solutions to this crisis –a crisis that we should not let go to waste.
Kristy Phillips AIA, Senior Associate and Studio Director at Dattner Architects, has been recognized as one of Professional Women in Construction’s “20 Under 40: Women in Construction” awardees. This prestigious honor celebrates women who are shaping the future of construction through innovation, leadership, and dedication to the industry.
Kristy’s work focuses on the environmental and social impact of architecture, designing spaces that educate, inspire, and expose people to thoughtful craftsmanship, natural materials, and human-centered design. She brings her expertise across diverse project types, including schools, community centers, office buildings, and mixed-use residential developments.
This notable achievement highlights Kristy’s outstanding contributions to architecture and construction leadership.
On November 18, Heather McKinstry, Senior Associate and Studio Director at Dattner Architects, will represent the firm at the AIA Brooklyn Housing Committee’s three-event series on social housing.
Heather is a featured speaker on the Future-Proofing Housing: East vs. West Coast panel, alongside Michael Eliason and Sophie Nahrmann, moderated by Julie Torres Moskovitz, AIA. The event will be hosted at the Van Alen Institute.
Heather brings deep expertise in Passive House innovation and the design of climate-adaptive, community-driven housing. Her work advances the creation of inclusive, healthy, and sustainable communities.
The panel will examine the evolving landscape of social housing on both coasts—comparing government policies, funding mechanisms, and design strategies that address affordability, sustainability, and the long-term housing crisis.
For more information: Future-Proofing Housing: East vs West Coast | AIA Brooklyn
Partner Gia Mainiero, AIA, LEED AP BD+C, DBIA will be a featured speaker at the 2025 Design-Build Conference & Expo, hosted by the Design-Build Institute of America (DBIA).
Gia will join the session “Alternative Technical Concepts – Roadways to Success in Innovative Solutions at New York’s JFK Airport” on Friday, November 7, 2025, from 10:30–11:30 AM PDT, as part of the Track 2: Design-Build: The Innovation Engine series — exploring how design-build drives both funding and technical innovation.
The session will highlight the $1.24 billion Design-Build project transforming John F. Kennedy International Airport’s Central Terminal Area, including a 1,950-car Ground Transportation Center, reconfigured roadway network, and iconic pedestrian bridge. The panel — featuring representatives from Skanksa Halmar JV, Parsons Corporation, and the Port Authority of New York and New Jersey — will explore how Alternative Technical Concepts (ATCs) were key to advancing innovation, efficiency, and design excellence.
As Lead Architect, Gia will share how Dattner Architects’ collaborative design approach supported the project’s alignment with the One JFK Vision Plan while enhancing both the traveler experience and the project’s sustainability goals, including Envision and Parksmart Certification.
Dattner Architects is honored to contribute to this conversation on design-build innovation, infrastructure resilience, and collaborative project delivery that shapes the future of public architecture. Learn more about the conference program here.
Dattner Architects’ enduring commitment to essential architecture is spotlighted in the Fall 2025 issue of Oculus AIA New York’s quarterly magazine.
Paul Bauer wrote an op-ed entitled “Building for the Essential Workers Who Make Our Cities Livable,” emphasizing the role of design in shaping equitable and dignified public spaces.
“It is our responsibility to create facilities that are transformative to worker dignity, represent the aspirations of communities, and become catalysts for placemaking,” Paul writes.
Bauer highlights how this philosophy has informed the design of Dattner Architects’ projects — including the Manhattan Districts 1/2/5 Garage and the Brooklyn Community District 3 Garage — demonstrating how investing in design excellence for essential workers affirms both their labor and their dignity.
Read more here.
Partner Paul Bauer will be a featured panelist at the 11th edition of the Perspective USA Forum, taking place on Tuesday, October 21, in New York City. This leading industry event brings together architects, urban planners, developers, and built environment professionals to explore the future of design and development.
Paul will be featured on the panel discussion “Who Builds for Whom? Participatory Design & Architecture as Social Infrastructure”, one of five key conversations scheduled for the day. Paul leads the design of public infrastructure, creating sustainable and beautiful architectural landmarks that serve communities and the people who work within them.
His portfolio includes the Spring Street Salt Shed, the PATH Harrison Station, Brooklyn District 3 Garage, among others - each a testament to design that responds to community needs and enhances the urban experience.
Paul’s work speaks to the essential question of Who Builds for Whom – exploring how architecture shapes and influences the way people engage with the built environment, particularly essential workers.
We are pleased to have Paul represent Dattner Architects in this ongoing conversation about how modern infrastructure facilities can be functional, aesthetically ambitious, and a part of the communities they serve.
Learn more here.
Every October, Open House New York (OHNY) offers behind-the-scenes access to some of the city’s most significant spaces—celebrating the architecture, design, and people shaping New York’s built environment. As part of the 2025 OHNY Weekend, Dattner Architects is proud to facilitate tours to four of our award-winning projects, providing an inside look at the designs that define our work.
Friday, October 17
The Spring Street Salt Shed will be open for a unique opportunity to look inside two award-winning municipal landmarks that are essential to New York City’s infrastructure. Representatives from Dattner Architects and the NYC Department of Sanitation will lead guided tours to explore how these facilities support the city’s waste management operations and other critical services. This reserved tour is sold out.
Friday, October 17
The 91st Street Marine Transfer Station plays a vital role in moving household waste from Manhattan to its final destination. After the closure of the Fresh Kills Landfill in 2001, the City adopted a sustainable truck- and barge-based system for exporting waste. At 91st Street, trash is unloaded from collection trucks, compacted into sealed containers, and transferred onto barges bound for waste-to-energy plants in Pennsylvania and New York. Guided tours will be led by representatives from Dattner Architects and NYC Sanitation. This reserved tour is sold out.
Saturday, October 18
Discover the Brooklyn Navy Yard’s vibrant creative community at the Annual Open House—a celebration of innovation, design, and collaboration. Go behind the scenes with 35+ trailblazing businesses, join hands-on demos and tours, and experience how ideas take shape. Dattner Architects will lead a tour of Building 303, the gateway to the revived Navy Yard. This mixed-use development combines a four-story parking garage with a five-story light industrial and office overbuild, supporting the Yard’s growing network of makers and entrepreneurs. Reserve your tickets today.
Saturday, October 18 and Sunday, October 19
Discover The Suffolk —a mixed-use development in Manhattan’s Lower East Side designed by Dattner Architects with interiors by JG Neukomm Architecture. Developed by the Gotham Organization, the project includes diverse housing, retail, and community spaces. With Guastavino-inspired arches, curated art, and rich material detailing, the design celebrates the neighborhood’s cultural heritage and vibrant urban character. This reserved tour is sold out.
In the fourth installment of our Sustainability in Architecture series, "Sustainability in Architecture: District 3 Brooklyn Garage", we sat down with Paul Bauer, Partner; Patrick McAffrey, Associate Principal; and Lyle Hansen, Project Architect, to discuss Brooklyn’s District 3 Garage, now nearing completion.
Dattner Architects’ Partner-in-Charge Paul Bauer reflects on the design process and the impact the Garage will have on its surrounding community. With growing demand for sustainable practices and LEED-certified facilities, the Department of Sanitation partnered with Dattner Architects to create a facility that is functional, community-conscious, and environmentally responsible.
Project Manager Patrick McAffrey then takes us on site, highlighting the strategies that guided the Garage’s sustainable design. Energy-efficient systems reduce emissions and contribute to a healthier city, while the one-acre planted rooftop, serving as the building’s “fifth façade”, provides an expansive green space for neighboring residents. Extensive glazing further reinforces transparency, creating a visible connection between the community and the essential work happening inside. Finally, Project Architect Lyle Hansen shares insights on how the design team navigated through challenges, including schedule delays while maintaining design integrity and responding to evolving regulatory and operational requirements.
Through these efforts, the District 3 Garage stands as a model of Dattner Architects’ commitment to designing essential architecture that is beautiful, equitable, and sustainable -- serving the city and supporting the long-term vitality of the Bedford-Stuyvesant community.
Watch the full video here.
The 116 Precinct Station House has received Professional Women in Construction-New York's inaugural Salute to Women of Achievement design award. This project, part of NYC DDC’s Design Excellence program, was envisioned as a vital piece of social infrastructure in southern Queens. Designed to bridge contrasting urban scales, it features a welcoming public plaza that fosters community connection and engagement with the NYPD. We are proud that women held key leadership roles throughout the project team, reflecting values of equity, sustainability, and design innovation.
The award celebration will be held on September 17, 2025.
Kirsten Sibilia, Managing Partner at Dattner Architects, has been appointed to the Urban Land Institute (ULI) New York Advisory Board. This distinguished group of industry leaders is dedicated to advancing ULI New York's mission in shaping the future of the built environment for transformative impact in communities worldwide.
The Advisory Board provides strategic insight and support ULI’s key priorities, such as decarbonization, expanding housing affordability, and cultivating the next generation of leaders. Members also shape programming, advocate on land use and development issues, and foster collaboration across disciplines to influence the future of the built environment.
Kirsten is also serving ULI-NY in a leadership role as Vice Chair of the Mixed Use Green Council, and she has also been invited to the Program Committee for WLI-NY (Women's Leadership Institute). Previously she was a ULI-NY Design Awards juror.